

Prevu by reAlpha
BuySellBlogBrowse Listings

5341 Primrose LaneDenver, CO 80221

For Sale

$525,000

Smart Buyer Rebate $5,250

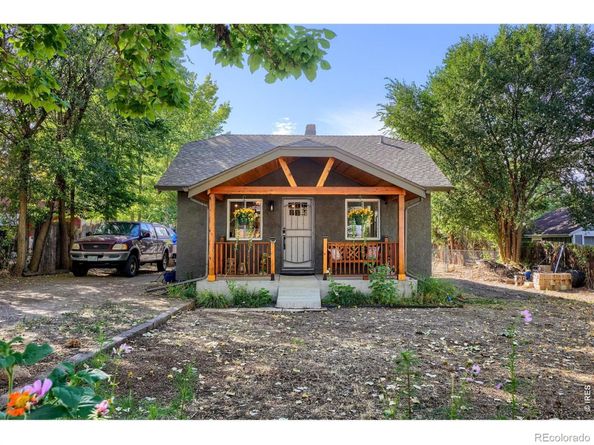
Quiet street; 100 year old shade trees. Some houses are remodeled, this one has been reinvented. Built in 1917 on an approximately 10,000-sq-ft lot, 5341 Primrose blends the character of an old home with the comfort and infrastructure of a thoughtfully updated one. Original wood floors pair with reclaimed interior doors, historic timbers and carefully chosen finishes. The kitchen is a centerpiece, with upgraded cabinetry, designer tile, water filtration, new dishwasher and a fabulous 1953 O'Keefe & Merritt gas range. The bathroom continues the story with updated cabinetry and a reclaimed clawfoot tub. Much of the investment is behind the walls: new electrical throughout the home, garage and shed; updated kitchen and bath plumbing; sewer-line work from the house to the street; new furnace and ductwork; and added mini split A/C. Energy efficiency was considered throughout the renovation. Outside, vinyl siding was removed and replaced with stucco, along with new exterior paint, lighting, front porch, front and rear doors, security door, smart locks and hardware. The large backyard offers five raised garden beds, bamboo privacy fencing and a fire pit, while the detached garage and shed provide additional storage and workspace. The lot may also offer ADU potential, subject to Adams County requirements and buyer verification. Located in unincorporated Adams County with a Denver 80221 address, Berkeley Hills Park is practically around the corner. 5341 Primrose isn't a flip and doesn't feel like one. The owners preserved the quirks, materials and history that give an old house its soul while investing in the systems that make it comfortable today. Sellers are open to discussing furnishings separately.

Listed by Dustin Sagrillo

·

License #IRP11857

·

RE/MAX of Boulder, Inc

·

303-748-1719

Last updated September 13, 2026

·

Source: REcolorado #IR1068213

Listing Facts

  • TypeSingle-family
  • NeighborhoodBerkley
  • Bedrooms3
  • Bathrooms1
  • Days on Prevu7
  • Taxes$3,261/year
  • Size888 sqft
  • Price per sqft$591

Amenities

  • Dishwasher
  • Private Outdoor Space
  • Air Conditioning
  • Parking

Location

Mortgage Calculator

Listing History

09/11/2026
Status changed to Active
$525,000
09/08/2026
Listed by RE/MAX of Boulder, Inc
$525,000
  1. 09/11/2026$525,000
    Status changed to Active
  2. 09/08/2026$525,000
    Listed by RE/MAX of Boulder, Inc

Property Details for 5341 Primrose Lane

Exterior

Construction

  • Roof: Composition
  • Structure Type: House
  • Year Built: 1917
  • Architectural Style: Cottage
  • Construction Materials: Stucco, Frame

Features

  • Direction Faces: East
  • Fencing: Fenced, Partial
  • Patio And Porch Features: Patio
  • Road Frontage Type: Public

Measurements

  • Building Area Total: 1,560
  • Lot Features: Level
  • Lot Size Acres: 0.23
  • Lot Size Square Feet: 9,838

Financial

Taxes

  • Parcel Number: R0104832
  • Tax Annual Amount: $3,261.00
  • Tax Year: 2025

Interior

Features

  • Appliances: Dishwasher, Microwave, Oven, Refrigerator

Measurements

  • Living Area: 888

Rooms

  • Basement: Full, Unfinished
  • Has Basement: Yes
  • Bathrooms Full: 1
  • Bathrooms Total Integer: 1
  • Bedrooms Total: 3
  • Main Level Bathrooms: 1
  • Main Level Bedrooms: 3

Other

General

  • Exclusions: Any to be disclosed by the seller at the time of listing the property.

Location

  • Subdivision Name: Berkeley Hills

Parking

Parking

  • Garage Spaces: 1
  • Parking Total: 1

Schools

Elementary School

  • Elementary School: Harris Park
  • Elementary School District: Westminster Public Schools

High School

  • High School: Westminster
  • High School District: Westminster Public Schools

Middle or Junior School

  • Middle Or Junior School: Other

Utilities

Equipment

  • Cooling: Central Air
  • Heating: Forced Air
  • Other Equipment: Satellite Dish
  • Sewer: Public Sewer
  • Utilities: Cable Available, Electricity Available, Natural Gas Available
  • Water Source: Public

Frequently Asked Questions

How many bedrooms and bathrooms does this single-family home have?

There are 3 bedrooms and 1 bathroom in this single-family home at 5341 Primrose Lane.

What schools are nearby to 5341 Primrose Lane?

Nearby schools include the Harris Park Elementary School, Other Middle School, and Westminster High School.

Does this single-family home have parking?

Yes, there is 1 parking space available for 5341 Primrose Lane.

What are the annual taxes for 5341 Primrose Lane?

Annual taxes for this single-family home are estimated at $3,261.

How does 5341 Primrose Lane compare to other single-family homes in Berkley?

This single-family home is listed 19% below the average price for single-family homes in Berkley and has been on the market for 62 less days than the typical home in this area.

What is the square footage on this single-family home?

According to the MLS, this listing is 888 sqft.

5341 Primrose Lane is a 3-bedroom, 1-bath single-family home for sale in Denver CO 80221. Listed on Prevu for 7 days at $525,000. This property features 888 square feet of living space, located in Berkley. The median listing price for single-family homes in this area is $582,346. Nearby schools include Harris Park Elementary School, Other Middle School, and Westminster High School. Property amenities include private outdoor space, dishwasher, air conditioning, and parking. Browse more single-family home listings in Adams County.

The content relating to real estate for sale in this Web site comes in part from the Internet Data eXchange ("IDX") program of METROLIST, INC., DBA RECOLORADO® Real estate listings held by brokers other than Prevu are marked with the IDX Logo. This information is being provided for the consumers' personal, non-commercial use and may not be used for any other purpose. All information subject to change and should be independently verified.

Full MLS Disclaimers

Rebate estimate is indicative only and based on listing price and estimated buyer's agent commission paid by owner, if applicable. Final rebates are subject to Terms of Use and may vary due to final negotiated transaction terms.