

Prevu by reAlpha
BuySellBlogBrowse Listings

5340 Gladiola StreetArvada, CO 80002

For Sale

$1,299,000

Smart Buyer Rebate $12,990

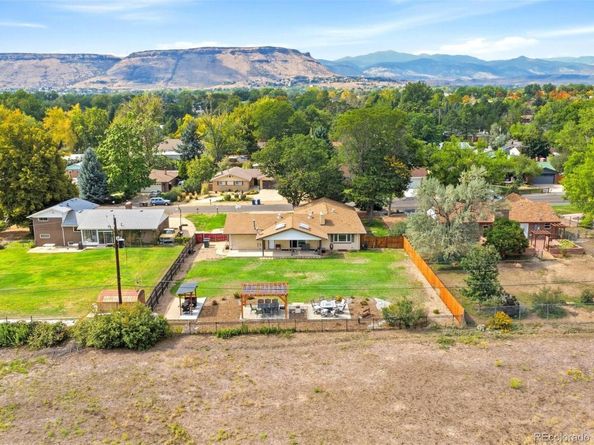
Beautifully maintained and thoughtfully updated, this charming ranch in the highly desirable Sunny Crest Hills neighborhood offers space, flexibility, and a truly special setting. Situated on nearly half an acre with no HOA and unique zoning that allows homeowners to keep up to two horses, this property offers a rare combination of freedom and convenience.

Inside, you'll find 5 bedrooms, 3 bathrooms, and approximately 3,600 square feet of living space, including a beautifully refinished basement designed for both everyday living and entertaining. New wood flooring and carpet throughout, fresh interior paint, and additional updates bring a fresh feel while preserving the warmth and character that make this home so inviting.

The spacious basement features a full mother-in-law suite along with additional bedrooms and living areas, making it ideal for multigenerational living, guests, a home office, or simply spreading out. Whether you're looking for room to host, space for family, or the flexibility to make the home your own, there's plenty of opportunity here.

Outside, enjoy the expansive lot and the freedom that comes with no HOA. And with downtown Golden and the foothills just minutes away, you'll have easy access to shopping, dining, outdoor recreation, and all that this incredible area has to offer.

A home with this much space, flexibility, charm, and potential is truly special. Come see all that this Sunny Crest Hills gem has to offer!

Listed by Cody Wood

·

License #55051832

·

eXp Realty, LLC

·

303-810-0246

Last updated October 10, 2026

·

Source: REColorado #4529455

Listing Facts

  • TypeSingle-family
  • NeighborhoodAppleridge Estates
  • Bedrooms5
  • Bathrooms3
  • Days on Prevu23
  • Taxes$5,009/year
  • Size3,600 sqft
  • Price per sqft$361

Amenities

  • Dishwasher
  • Private Outdoor Space
  • Washer/Dryer
  • Pets Allowed
  • Air Conditioning
  • Parking

Location

Mortgage Calculator

Listing History

10/08/2026
Listed by eXp Realty, LLC
$1,299,000
  1. 10/08/2026$1,299,000
    Listed by eXp Realty, LLC

Property Details for 5340 Gladiola Street

Association

Amenities

  • Pets Allowed: Yes

Exterior

Construction

  • Roof: Shingle
  • Structure Type: House
  • Year Built: 1960
  • Construction Materials: Brick, Wood Siding
  • Exterior Features: Private Yard

Features

  • Direction Faces: West
  • Fencing: Full
  • Patio And Porch Features: Covered, Deck
  • Road Frontage Type: Public
  • View: Plains

Measurements

  • Building Area Total: 3,600
  • Lot Size Acres: 0.39
  • Lot Size Area: 17,119
  • Lot Size Square Feet: 17,119
  • Lot Size Units: Square Feet

Financial

Taxes

  • Parcel Number: 035429
  • Tax Annual Amount: $5,009.00
  • Tax Year: 2025

Interior

Features

  • Appliances: Bar Fridge, Cooktop, Dishwasher, Disposal, Dryer, Microwave, Oven, Refrigerator, Washer
  • Flooring: Carpet, Tile, Wood
  • Interior Features: Ceiling Fan(s), Eat-in Kitchen, Granite Counters, Kitchen Island, Open Floorplan, Wet Bar

Measurements

  • Living Area: 3,600

Rooms

  • Basement: Finished, Full
  • Has Basement: Yes
  • Bathrooms Full: 3
  • Bathrooms Total Integer: 3
  • Bedrooms Total: 5
  • Main Level Bathrooms: 2
  • Main Level Bedrooms: 4

Other

General

  • Exclusions: Seller's personal property and staging items.

Location

  • Subdivision Name: Sunny Crest Hills

Parking

Parking

  • Attached Garage: Yes
  • Garage Spaces: 2
  • Parking Total: 2

Schools

Elementary School

  • Elementary School: Fairmount
  • Elementary School District: Jefferson County R-1

High School

  • High School: Arvada West
  • High School District: Jefferson County R-1

Middle or Junior School

  • Middle Or Junior School: Drake
  • Middle Or Junior School District: Jefferson County R-1

Utilities

Equipment

  • Cooling: Central Air
  • Heating: Baseboard
  • Laundry Features: In Unit
  • Sewer: Public Sewer
  • Utilities: Cable Available, Electricity Available, Internet Access (Wired), Natural Gas Available
  • Water Source: Public

Frequently Asked Questions

How many bedrooms and bathrooms does this single-family home have?

There are 5 bedrooms and 3 bathrooms in this single-family home at 5340 Gladiola Street.

What schools are nearby to 5340 Gladiola Street?

Nearby schools include the Fairmount Elementary School, Drake Middle School, and Arvada West High School.

Does this single-family home have parking?

Yes, there are 2 parking spaces available for 5340 Gladiola Street.

What are the annual taxes for 5340 Gladiola Street?

Annual taxes for this single-family home are estimated at $5,009.

How does 5340 Gladiola Street compare to other single-family homes in Appleridge Estates?

This single-family home is listed 45% above the average price for single-family homes in Appleridge Estates and has been on the market for 38 less days than the typical home in this area.

What is the square footage on this single-family home?

According to the MLS, this listing is 3,600 sqft.

5340 Gladiola Street is a 5-bedroom, 3-bath single-family home for sale in Arvada CO 80002. On Prevu for 23 days at $1,299,000. This residence features 3,600 square feet of living space, located in Appleridge Estates. The median listing price for single-family homes in this area is $599,900. Nearby schools include Fairmount Elementary School, Drake Middle School, and Arvada West High School. Additional amenities include private outdoor space, dishwasher, pets allowed, air conditioning, parking, and washer/dryer. View other single-family home listings in Jefferson County.

The content relating to real estate for sale in this Web site comes in part from the Internet Data eXchange ("IDX") program of METROLIST, INC., DBA RECOLORADO® Real estate listings held by brokers other than Prevu are marked with the IDX Logo. This information is being provided for the consumers' personal, non-commercial use and may not be used for any other purpose. All information subject to change and should be independently verified.

Full MLS Disclaimers

Rebate estimate is indicative only and based on listing price and estimated buyer's agent commission paid by owner, if applicable. Final rebates are subject to Terms of Use and may vary due to final negotiated transaction terms.