Prevu by reAlpha
BuySellBlogBrowse Listings

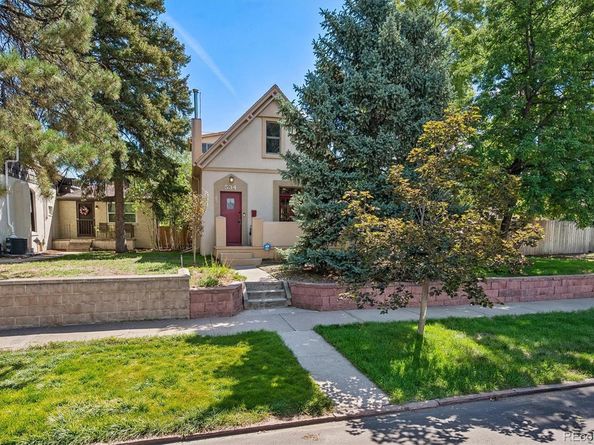
534 S Logan StreetDenver, CO 80209

For Sale

$794,900

Smart Buyer Rebate $7,949

Old-World Charm Meets Denver Urban Living! Welcome to this beautiful home in Washington Park West, where Denver’s rich history meets the comfort of today’s lifestyle. Full of character, this home has been thoughtfully refreshed with fresh interior paint and new carpeting, creating a warm and inviting atmosphere while preserving its historic soul. As with homes of this style, you will see the beautiful craftsmanship combined with updated amenities such as granite counters, a double oven induction range, and updated cabinetry. The extra living space on the main floor provides the perfect area for either a home office, second family room, or even a home gym. The primary bedroom is spacious, and provides a retreat at the end of the day. Outside, the generous lot is a true urban rarity. The large yard offers plenty of room to garden in the raised beds, entertain, play, or simply enjoy your own private outdoor retreat. A huge deck extends the living space outdoors and provides the perfect setting for morning coffee, summer gatherings, or relaxing Colorado evenings. The detached 2-car garage adds valuable convenience and storage. Best of all, enjoy the quintessential Denver lifestyle with Washington Park just a short stroll away, along with neighborhood restaurants, shops, and everything that makes this area so desirable. Historic character, modern updates, exceptional outdoor space, and an unbeatable location—this is Denver urban living at its best.


Listed by Kelly Nichols

·

License #31189N

·

RE/MAX Professionals

·

303-973-3313

Last updated September 13, 2026

·

Source: REcolorado #8082811

Listing Facts

  • TypeSingle-family
  • NeighborhoodWashington Park West
  • Bedrooms3
  • Bathrooms2
  • Days on Prevu7
  • Taxes$3,388/year
  • Size1,412 sqft
  • Price per sqft$563

Amenities

  • Dishwasher
  • Private Outdoor Space
  • Washer/Dryer
  • Air Conditioning
  • Parking

Location

Mortgage Calculator

Listing History

09/08/2026
Listed by RE/MAX Professionals
$794,900
  1. 09/08/2026$794,900
    Listed by RE/MAX Professionals

Property Details for 534 S Logan Street

Exterior

Construction

  • Roof: Composition
  • Structure Type: House
  • Window Features: Double Pane Windows
  • Year Built: 1890
  • Architectural Style: Traditional
  • Construction Materials: Brick, EIFS, Stucco
  • Exterior Features: Garden, Private Yard

Features

  • Direction Faces: West
  • Fencing: Full
  • Patio And Porch Features: Deck
  • Road Frontage Type: Public

Measurements

  • Building Area Total: 1,795
  • Lot Features: Sprinklers In Front, Sprinklers In Rear
  • Lot Size Acres: 0.14
  • Lot Size Area: 6,160
  • Lot Size Square Feet: 6,160
  • Lot Size Units: Square Feet

Financial

Taxes

  • Parcel Number: 5151-20-008
  • Tax Annual Amount: $3,388.00
  • Tax Year: 2025

Interior

Features

  • Appliances: Dishwasher, Disposal, Double Oven, Dryer, Gas Water Heater, Range, Refrigerator, Washer
  • Fireplace Features: Family Room
  • Fireplaces Total: 1
  • Flooring: Carpet, Tile, Wood
  • Interior Features: Entrance Foyer, Five Piece Bath, Granite Counters, Open Floorplan, Primary Suite

Measurements

  • Living Area: 1,412

Rooms

  • Basement: Cellar, Partial
  • Has Basement: Yes
  • Bathrooms Full: 1
  • Bathrooms Three Quarter: 1
  • Bathrooms Total Integer: 2
  • Bedrooms Total: 3
  • Main Level Bathrooms: 1

Other

General

  • Exclusions: Sellers personal property and all staging items.

Location

  • Subdivision Name: Wahington Park West

Parking

Parking

  • Garage Spaces: 2
  • Parking Total: 2

Schools

Elementary School

  • Elementary School: Lincoln
  • Elementary School District: Denver 1

High School

  • High School: South
  • High School District: Denver 1

Middle or Junior School

  • Middle Or Junior School: Grant Ranch E-8
  • Middle Or Junior School District: Denver 1

Utilities

Equipment

  • Cooling: Central Air
  • Electric: 110V, 220 Volts
  • Heating: Forced Air
  • Sewer: Public Sewer
  • Utilities: Electricity Connected, Internet Access (Wired), Natural Gas Connected

Frequently Asked Questions

How many bedrooms and bathrooms does this single-family home have?

There are 3 bedrooms and 2 bathrooms in this single-family home at 534 S Logan Street.

What schools are nearby to 534 S Logan Street?

Nearby schools include the Lincoln Elementary School, Grant Ranch E-8 Middle School, and South High School.

Does this single-family home have parking?

Yes, there are 2 parking spaces available for 534 S Logan Street.

What are the annual taxes for 534 S Logan Street?

Annual taxes for this single-family home are estimated at $3,388.

How does 534 S Logan Street compare to other single-family homes in Washington Park West?

This single-family home is listed 15% below the average price for single-family homes in Washington Park West and has been on the market for 57 less days than the typical home in this area.

What is the square footage on this single-family home?

According to the MLS, this listing is 1,412 sqft.

534 S Logan Street is a 3-bedroom, 2-bath single-family home for sale in Denver CO 80209. Available on Prevu for 7 days at $794,900. This residence features 1,412 square feet of living space, located in Washington Park West. The median listing price for single-family homes in this area is $854,950. Nearby schools include Lincoln Elementary School, Grant Ranch E-8 Middle School, and South High School. Additional amenities include private outdoor space, dishwasher, air conditioning, parking, and washer/dryer. Browse more single-family home listings in Denver.

The content relating to real estate for sale in this Web site comes in part from the Internet Data eXchange ("IDX") program of METROLIST, INC., DBA RECOLORADO® Real estate listings held by brokers other than Prevu are marked with the IDX Logo. This information is being provided for the consumers' personal, non-commercial use and may not be used for any other purpose. All information subject to change and should be independently verified.

Full MLS Disclaimers

Rebate estimate is indicative only and based on listing price and estimated buyer's agent commission paid by owner, if applicable. Final rebates are subject to Terms of Use and may vary due to final negotiated transaction terms.