

Prevu by reAlpha
BuySellBlogBrowse Listings

534 Aria DRBrea, CA 92821

For Sale

$1,255,000

Smart Buyer Rebate $12,550

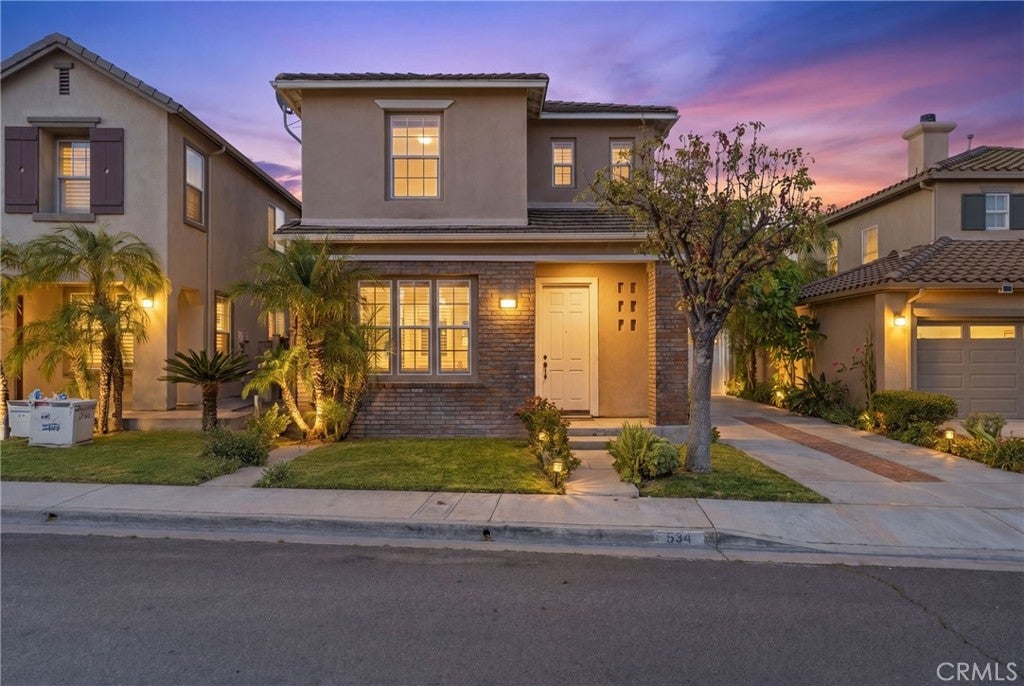
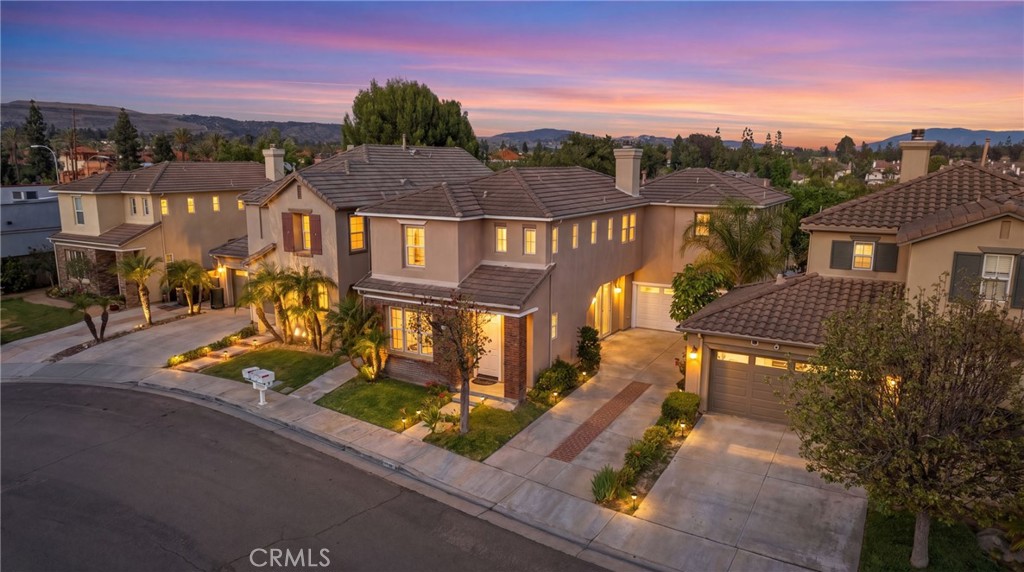
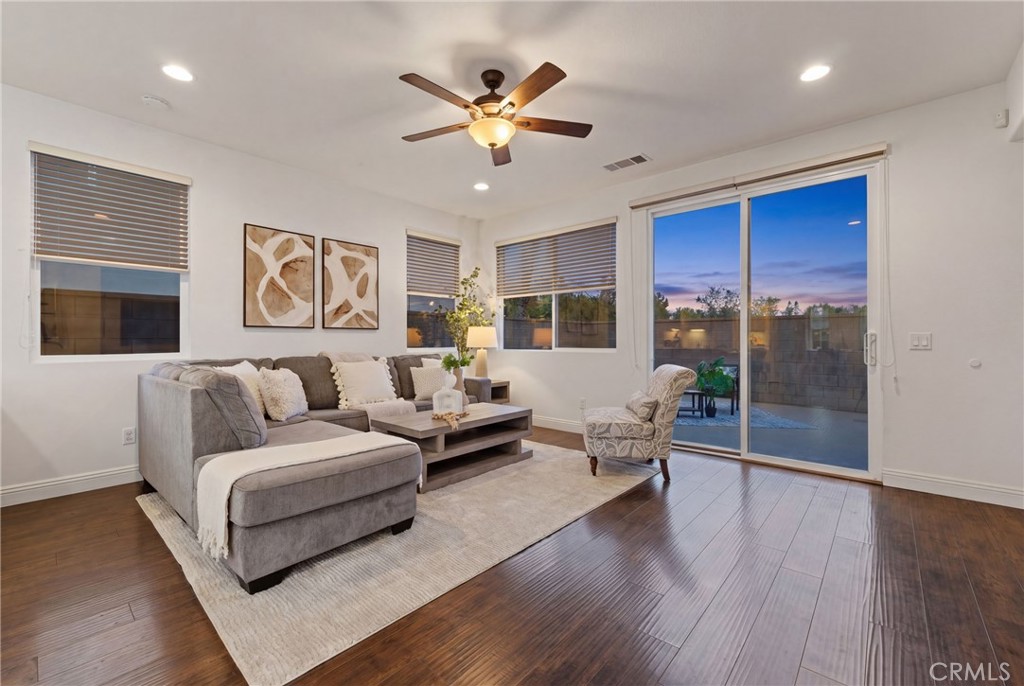
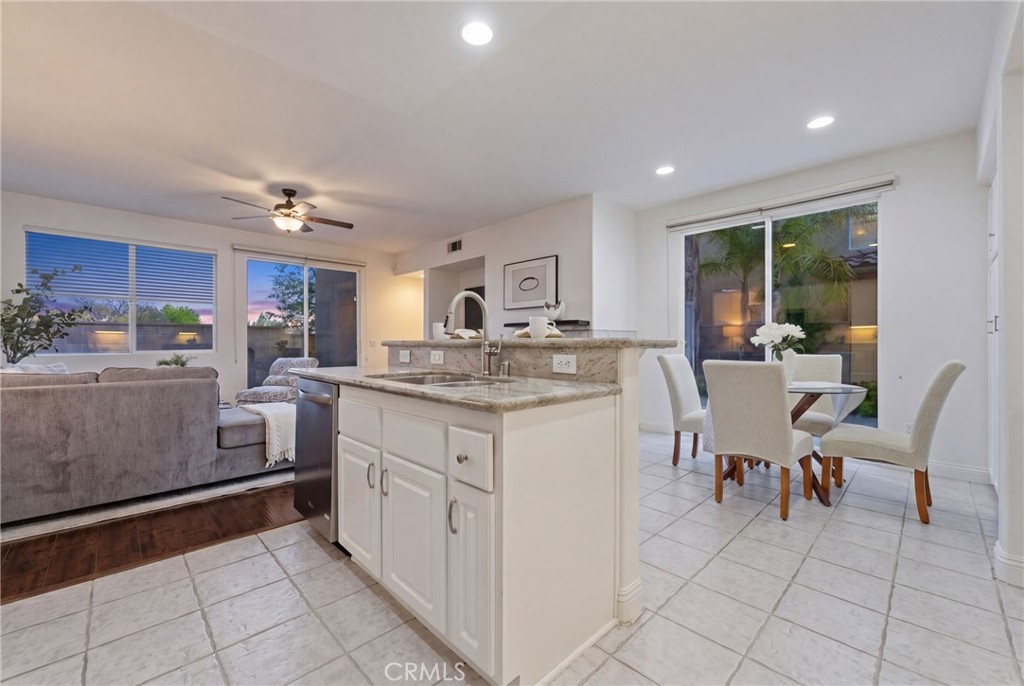
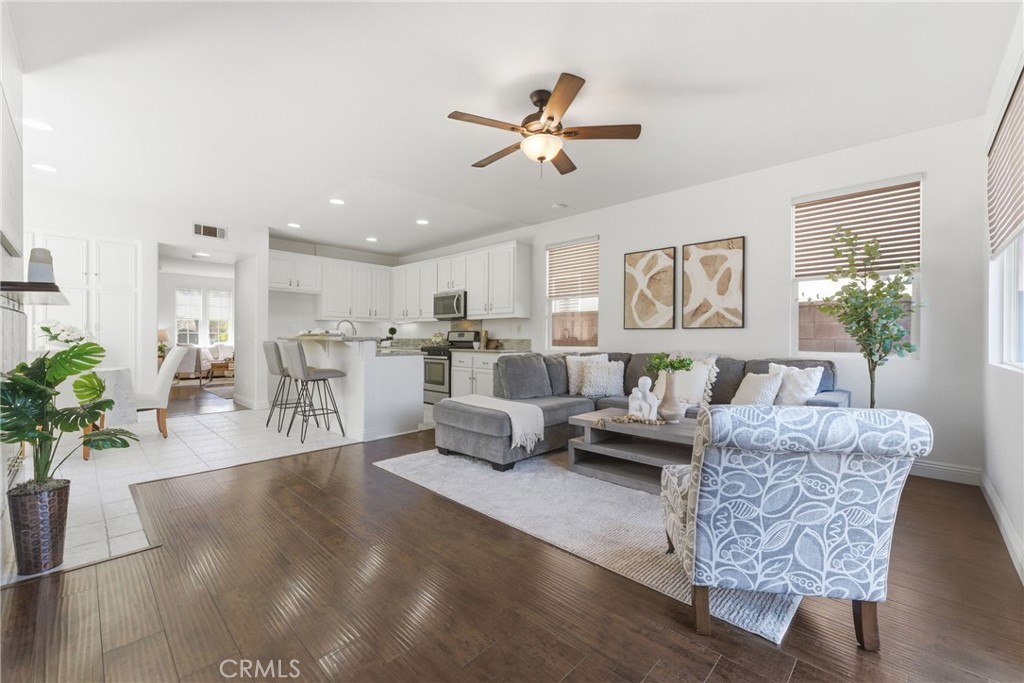
Don't miss this incredible opportunity in one Brea’s most highly-desired neighborhoods. This gorgeous 4 bedroom, 3 bathroom home features an expansive open floor plan with upgraded finishes throughout. Exterior features include a long private driveway, with completed concrete hardscape in the backyard. All levels showcase laminate wood plank flooring accompanied by matching bathroom tiling. The main level is greeted by a generous living area with abundant natural light, adjacent to a dining room with access to the kitchen. The kitchen area opens up to a bright family room and fireplace, and comes equipped with granite countertops, tons of cabinet storage and a large kitchen island with stool space. Upstairs, the primary bedroom features large windows, a controlled ceiling fan, as well as a large closet and its own walk-in shower and tub. Additional upstairs bedrooms feature laminate floors, large windows and bypass sliding doors. Upstairs also features a seperate laundry room with sink and storage as well as two bathrooms that each feature matching tile flooring and dual sinks. Enjoy access to amazing community amenities including the Pool and Spa, Playground and BBQ area, adding to what make it one of the most sought-after neighborhoods combined with top-rated schools. Conveniently located just minutes from several parks including the Tri-City Park and Gilman Park, as well as local shopping like the Brea Mall, Brea Union Plaza, as well as Trader Joes, and the 57 freeway.

Listed by TUSTON SERL

·

License #01979533

·

Innovate Realty, Inc.

·

909-477-0427

Listed by Suzanne Abolhosseini

·

License #02047620

·

Innovate Realty, Inc.

Last updated July 29, 2026

·

Source: CRMLS #IV26103968

Listing Facts

  • TypeSingle-family
  • NeighborhoodAnaheim-Santa Ana-Garden Grove
  • Bedrooms4
  • Bathrooms2.5
  • Days on Prevu80
  • HOA/Maint. Fees$140/month
  • Size2,230 sqft
  • Price per sqft$563

Amenities

  • Dishwasher
  • Air Conditioning
  • Parking
  • Swimming Pool

Location

Mortgage Calculator

Listing History

07/29/2026
Status changed to Active
$1,255,000
07/29/2026
Price Decreased
$1,255,000
07/22/2026
Status changed to In Contract
$1,270,000
07/09/2026
Price Decreased
$1,270,000
06/27/2026
Price Decreased
$1,285,000
06/11/2026
Price Decreased
$1,300,000
05/30/2026
Price Decreased
$1,325,000
05/13/2026
Listed by Innovate Realty, Inc.
$1,349,000

Property Details for 534 Aria DR

Association

Amenities

  • Association Amenities: Barbecue, Playground, Pool, Spa/Hot Tub
  • Community Features: Curbs, Park, Street Lights, Sidewalks, Pool

Fees

  • Association Fee: $140.00 Monthly

General

  • Association Name: Artisan Walk

Exterior

Construction

  • Number Of Units Total: 1
  • Roof: Tile
  • Stories: 2
  • Stories Total: 2
  • Structure Type: House
  • Window Features: Double Pane Windows
  • Year Built: 2001
  • Common Walls: No Common Walls
  • Entry Level: 1
  • Entry Location: Front
  • Exterior Features: Rain Gutters

Features

  • Pool Features: Community, Association
  • View: Neighborhood

Measurements

  • Lot Features: Back Yard, Landscaped
  • Lot Size Acres: 0.06
  • Lot Size Area: 3,000
  • Lot Size Source: Assessor
  • Lot Size Square Feet: 3,000
  • Lot Size Units: Square Feet

Financial

Taxes

  • Parcel Number: 33671303

Interior

Features

  • Appliances: Dishwasher, Gas Oven, Gas Range, Microwave
  • Fireplace Features: Dining Room, Kitchen
  • Fireplace: Yes
  • Flooring: Laminate, Tile
  • Interior Features: Breakfast Bar, Eat-in Kitchen, Granite Counters, Open Floorplan, Walk-In Closet(s)
  • Spa Features: Community
  • Spa: Yes

Measurements

  • Living Area: 2,230
  • Living Area Source: Assessor
  • Living Area Units: Square Feet

Rooms

  • Bathrooms Full: 2
  • Bathrooms Half: 1
  • Bathrooms Total Integer: 3
  • Bedrooms Total: 4
  • Main Level Bathrooms: 1

Other

Location

  • Subdivision Name: Artisan Walk (ARTW)
  • Tax Lot: 80

Parking

Parking

  • Attached Garage: Yes
  • Garage Spaces: 2
  • Garage: Yes
  • Parking Features: Attached, Garage
  • Parking Total: 2

Schools

High School

  • High School District: Placentia-Yorba Linda Unified

Utilities

Equipment

  • Cooling: Central Air
  • Has Cooling: Yes
  • Heating: Central
  • Has Heating: Yes
  • Laundry Features: Washer Hookup, Gas Dryer Hookup, Laundry Room, Upper Level
  • Sewer: Public Sewer
  • Utilities: Electricity Connected, Natural Gas Connected, Sewer Connected, Water Connected
  • Water Source: Public

Frequently Asked Questions

How many bedrooms and bathrooms does this single-family home have?

There are 4 bedrooms and 2.5 bathrooms in this single-family home at 534 Aria DR.

Does this single-family home have parking?

Yes, there are 2 parking spaces available for 534 Aria DR.

How does 534 Aria DR compare to other single-family homes in Anaheim-Santa Ana-Garden Grove?

This single-family home is listed 13% below the average price for single-family homes in Anaheim-Santa Ana-Garden Grove and has been on the market for 7 more days than the typical home in this area.

What building or home owners association is the single-family home part of?

This single-family home is part of the Artisan Walk home owners association.

What is the square footage on this single-family home?

According to the MLS, this listing is 2,230 sqft.

534 Aria DR is a 4-bedroom, 2.5-bath single-family home for sale in Brea CA 92821. On Prevu for 80 days at $1,255,000. This includes a recent price decrease of $15,000. This residence features 2,230 square feet of living space, located in Anaheim-Santa Ana-Garden Grove. The median listing price for single-family homes in this area is $997,000. Property amenities include dishwasher, air conditioning, parking, and swimming pool. View other single-family home listings in Orange County.

Based on information from California Regional Multiple Listing Service, Inc. and/or other sources. All data, including all measurements and calculations of area, is obtained from various sources and has not been, and will not be, verified by Prevu or the MLS. Information is provided exclusively for consumer's personal, non-commercial use and may not be used for any purpose other than to identify prospective properties consumer may be interested in purchasing.

Full MLS Disclaimers

Rebate estimate is indicative only and based on listing price and estimated buyer's agent commission paid by owner, if applicable. Final rebates are subject to Terms of Use and may vary due to final negotiated transaction terms.