

Prevu by reAlpha
BuySellBlogBrowse Listings

534 Adams StAlbany, CA 94706

For Sale

$1,750,000

Smart Buyer Rebate $17,500

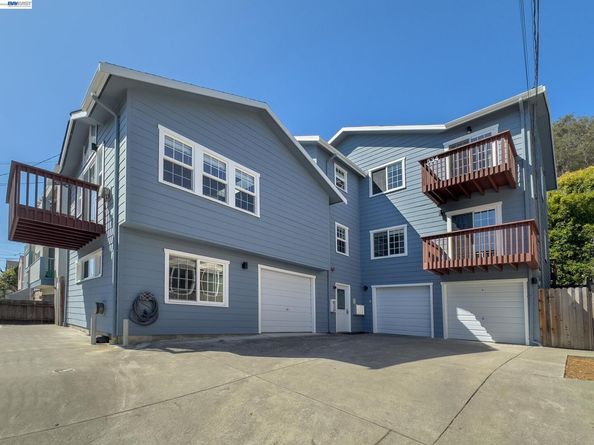
MASSIVE 4,000 sq ft home that’s PERFECT for a HUGE family – or – rent out rooms, or apartments, and cover most of your mortgage payments. This would also be a fantastic place for a Non-Profit to supply much-needed shelter in a high-income neighborhood. Exceptional, move-in ready condition – this home has newer windows, flooring, paint, kitchens, bathrooms and more … currently setup as 4 separate apartments or you can do a few changes and have a central Kitchen / Dining Room with 12 Bedrooms and 6-1/2 Bathrooms ... Transparent price = $1,750,000 … offers reviewed on Thursday, September 3rd at Noon.

Listed by Kevin Obrien

·

License #01385083

·

RE/MAX Accord

·

EmailKevin@Att.net

Last updated September 05, 2026

·

Source: bridgeMLS #41146669

Listing Facts

  • TypeSingle-family
  • NeighborhoodHillside
  • Bedrooms8
  • Bathrooms7
  • Days on Prevu17
  • Size4,000 sqft
  • Price per sqft$438

Amenities

  • Dishwasher
  • Washer/Dryer
  • Air Conditioning
  • Parking
  • Swimming Pool

Location

Mortgage Calculator

Listing History

08/29/2026
Listed by RE/MAX Accord
$1,750,000
  1. 08/29/2026$1,750,000
    Listed by RE/MAX Accord

Property Details for 534 Adams St

Exterior

Construction

  • Roof: Shingle
  • Window Features: Window Coverings
  • Year Built: 1985
  • Architectural Style: Custom
  • Construction Materials: Wood Siding
  • Exterior Features: Back Yard, Side Yard

Measurements

  • Building Area Total: 4,000
  • Lot Features: Court
  • Lot Size Acres: 0.12
  • Lot Size Area: 0
  • Lot Size Square Feet: 5,000
  • Lot Size Units: Acres

Financial

Taxes

  • Parcel Number: 66279813

Interior

Features

  • Appliances: Dishwasher, Electric Range, Gas Range, Refrigerator, Dryer, Washer
  • Flooring: Tile, Vinyl
  • Interior Features: Storage, Unfinished Room, Updated Kitchen

Measurements

  • Living Area: 4,000
  • Living Area Units: Square Feet

Rooms

  • Bathrooms Full: 6
  • Bathrooms Partial: 1
  • Bathrooms Total Integer: 7
  • Bedrooms Total: 8
  • Rooms Total: 22

Other

Location

  • Subdivision Name: ALBANY

Parking

Parking

  • Covered Spaces: 3
  • Garage Spaces: 3
  • Parking Features: Attached, Garage Door Opener

Utilities

Equipment

  • Cooling: Central Air
  • Electric: No Solar
  • Heating: Central
  • Has Heating: Yes
  • Laundry Features: Dryer, In Garage, Washer
  • Sewer: Public Sewer
  • Water Source: Public

Frequently Asked Questions

How many bedrooms and bathrooms does this single-family home have?

There are 8 bedrooms and 7 bathrooms in this single-family home at 534 Adams St.

Does this single-family home have parking?

Yes, there are 3 parking spaces available for 534 Adams St.

How does 534 Adams St compare to other single-family homes in Hillside?

This single-family home is listed 39% above the average price for single-family homes in Hillside and has been on the market for 33 less days than the typical home in this area.

What is the square footage on this single-family home?

According to the MLS, this listing is 4,000 sqft.

534 Adams St is a 8-bedroom, 7-bath single-family home for sale in Albany CA 94706. On Prevu for 17 days at $1,750,000. This residence features 4,000 square feet of living space, located in Hillside. The median listing price for single-family homes in this area is $619,000. Property amenities include dishwasher, air conditioning, parking, swimming pool, and washer/dryer. Browse more single-family home listings in Albany.

Based on information from bridgeMLS and/or other sources. All data, including all measurements and calculations of area, is obtained from various sources and has not been, and will not be, verified by Prevu or the MLS. Information is provided exclusively for consumer's personal, non-commercial use and may not be used for any purpose other than to identify prospective properties consumer may be interested in purchasing.

Full MLS Disclaimers

Rebate estimate is indicative only and based on listing price and estimated buyer's agent commission paid by owner, if applicable. Final rebates are subject to Terms of Use and may vary due to final negotiated transaction terms.