

Prevu by reAlpha
BuySellBlogBrowse Listings

5333 Arlene StSan Diego, CA 92117

For Sale

$1,199,900

Smart Buyer Rebate $11,999

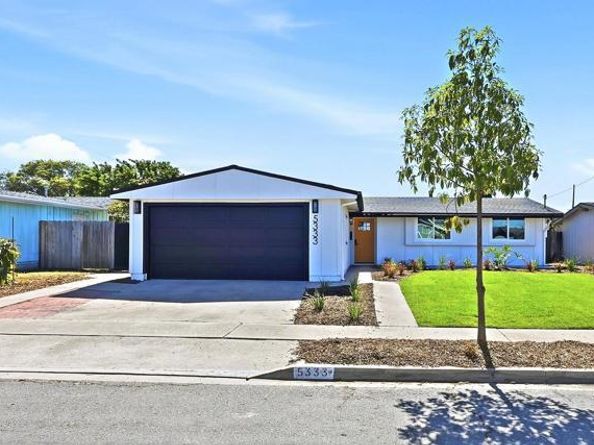
Welcome to 5333 Arlene St, a fully renovated single-story Clairemont home where nearly every surface is new. 3 bed | 2 bath | 1,600 sq ft. The bright, open floor plan has vaulted, beamed ceilings, recessed lighting and luxury vinyl plank flooring throughout. The kitchen is the centerpiece: natural wood shaker cabinetry, a quartz waterfall island with seating, tile backsplash, matte black fixtures and stainless appliances including a gas range. The family room opens off the kitchen, with a white brick fireplace and sliders out to the covered patio. The primary suite has direct backyard access and its own bath with a tiled walk-in shower and a long recessed niche. The hall bath is updated with a tub/shower, quartz vanity and wood-look tile. Outside you'll find board-and-batten siding, new landscaping, fresh sod and a private backyard with mature trees. There's also a two-car garage. Close to shopping, parks and freeway access.

Listed by Christy Gonzalez-Perkins

·

License #01974843

·

Premier Agency R.E. Inc

·

858-922-8836

Last updated October 21, 2026

·

Source: bridgeMLS #CRPTP2607827

Listing Facts

  • TypeSingle-family
  • NeighborhoodNorth Clairemont
  • Bedrooms3
  • Bathrooms2
  • Days on Prevu14
  • Size1,600 sqft
  • Price per sqft$750

Amenities

  • Parking

Location

Mortgage Calculator

Listing History

10/17/2026
Listed by Premier Agency R.E. Inc
$1,199,900
  1. 10/17/2026$1,199,900
    Listed by Premier Agency R.E. Inc

Property Details for 5333 Arlene St

Association

Amenities

  • Association Amenities: Dog Park

Exterior

Construction

  • Stories: 1
  • Year Built: 1961
  • Exterior Features: Back Yard

Measurements

  • Building Area Total: 1,600
  • Lot Features: Back Yard
  • Lot Size Acres: 0.15
  • Lot Size Area: 0
  • Lot Size Square Feet: 6,700
  • Lot Size Units: Acres

Interior

Features

  • Appliances: Gas Range, Microwave
  • Fireplace Features: Family Room
  • Fireplace: Yes
  • Interior Features: Family Room, Updated Kitchen

Measurements

  • Living Area: 1,600
  • Living Area Units: Square Feet

Rooms

  • Bathrooms Full: 2
  • Bathrooms Total Integer: 2
  • Bedrooms Total: 3

Parking

Parking

  • Covered Spaces: 2
  • Garage Spaces: 2
  • Parking Features: Attached

Schools

High School

  • High School District: San Diego Unified

Utilities

Equipment

  • Heating: Wall Furnace
  • Has Heating: Yes
  • Laundry Features: In Garage
  • Sewer: Public Sewer

Frequently Asked Questions

How many bedrooms and bathrooms does this single-family home have?

There are 3 bedrooms and 2 bathrooms in this single-family home at 5333 Arlene St.

Does this single-family home have parking?

Yes, there are 2 parking spaces available for 5333 Arlene St.

How does 5333 Arlene St compare to other single-family homes in North Clairemont?

This single-family home is listed 1% below the average price for single-family homes in North Clairemont and has been on the market for 75 less days than the typical home in this area.

What is the square footage on this single-family home?

According to the MLS, this listing is 1,600 sqft.

5333 Arlene St is a 3-bedroom, 2-bath single-family home for sale in San Diego CA 92117. Listed on Prevu for 14 days at $1,199,900. This home features 1,600 square feet of living space, located in North Clairemont. The median listing price for single-family homes in this area is $1,124,500. Property amenities include parking. Explore more single-family home listings in San Diego.

Based on information from bridgeMLS and/or other sources. All data, including all measurements and calculations of area, is obtained from various sources and has not been, and will not be, verified by Prevu or the MLS. Information is provided exclusively for consumer's personal, non-commercial use and may not be used for any purpose other than to identify prospective properties consumer may be interested in purchasing.

Full MLS Disclaimers

Rebate estimate is indicative only and based on listing price and estimated buyer's agent commission paid by owner, if applicable. Final rebates are subject to Terms of Use and may vary due to final negotiated transaction terms.