

Prevu by reAlpha
BuySellBlogBrowse Listings

5332 Threshing Drive Fort Worth, Texas 76179

In Contract

$359,900

Smart Buyer Rebate $3,599

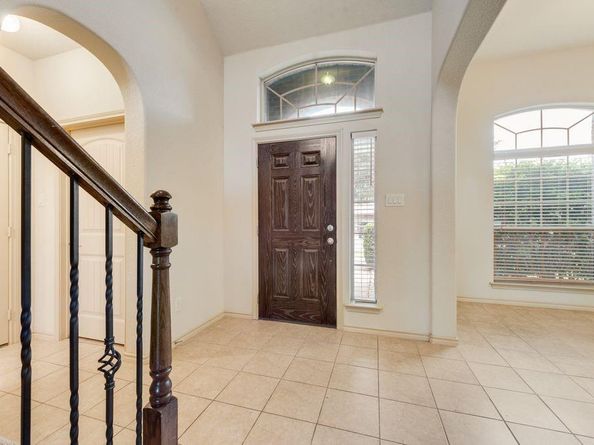
Nestled in the sought after Twin Mills community, this beautifully maintained home offers the perfect blend of comfort, style and functionality. Featuring a spacious open concept layout, this home is ideal for both everyday living and entertaining. The inviting living area flows seamlessly into the kitchen, where your find ample cabinetry, generous counter space and a breakfast bar perfect for gathering friends and family. The private primary suite provides a relaxing retreat with an ensuite bath and a spacious walk-in closet, while the additional bedrooms offer flexibility for family, guests, or a home office. Step outside to enjoy a large backyard with plenty of room for kids, pets, or weekend barbecues. Residents of Twin Mills enjoy fantastic neighborhood amenities, including a community pool, playground, walking trails, and convenient access to top-rated schools, shopping, dining, and major highways.

Listed by Rachel Macgorman

·

The Collective Realty

·

940-783-3046

Last updated July 31, 2026

·

Source: NTREIS #21330872

Listing Facts

  • TypeSingle-family
  • NeighborhoodTwin Mills
  • Bedrooms4
  • Bathrooms3
  • Days on Prevu16
  • HOA/Maint. Fees$480/annual
  • Size2,442 sqft
  • Price per sqft$147

Amenities

  • Dishwasher
  • Pets Allowed
  • Parking

Location

Mortgage Calculator

Listing History

08/01/2026
Status changed to In Contract
$359,900
07/15/2026
Listed by The Collective Realty
$359,900

Property Details for 5332 Threshing Drive

Association

Fees

  • Association Fee: $480.00 Annually
  • Association Fee Includes: Full Use Of Facilities

Exterior

Construction

  • Year Built: 2012

Measurements

  • Lot Size Acres: 0.16
  • Lot Size Area: 0
  • Lot Size Square Feet: 6,969
  • Lot Size Units: Acres

Financial

Taxes

  • Parcel Number: 41250192

Interior

Features

  • Appliances: Dishwasher, Disposal
  • Fireplace Features: Gas Starter
  • Fireplaces Total: 1
  • Interior Features: Chandelier, Open Floorplan, Other

Measurements

  • Living Area: 2,442

Rooms

  • Bathrooms Full: 2
  • Bathrooms Half: 1
  • Bathrooms Total Integer: 3
  • Bedrooms Total: 4

Other

Location

  • Subdivision Name: Twin Mills Add
  • Tax Block: 6
  • Tax Lot: 30

Parking

Parking

  • Attached Garage: Yes
  • Covered Spaces: 2
  • Garage Spaces: 2
  • Garage: Yes
  • Parking Features: Garage Double Door

Schools

Elementary School

  • Elementary School: Lake Pointe

Utilities

Equipment

  • Utilities: City Water, Other

Frequently Asked Questions

How many bedrooms and bathrooms does this single-family home have?

There are 4 bedrooms and 3 bathrooms in this single-family home at 5332 Threshing Drive .

What schools are nearby to 5332 Threshing Drive ?

Nearby schools include the Lake Pointe Elementary School.

Does this single-family home have parking?

Yes, there are 2 parking spaces available for 5332 Threshing Drive .

How does 5332 Threshing Drive compare to other single-family homes in Twin Mills?

This single-family home is listed 10% above the average price for single-family homes in Twin Mills and has been on the market for 32 less days than the typical home in this area.

What is the square footage on this single-family home?

According to the MLS, this listing is 2,442 sqft.

5332 Threshing Drive is a 4-bedroom, 3-bath single-family home for sale in Fort Worth Texas 76179. Available on Prevu for 16 days at $359,900. This property features 2,442 square feet of living space, located in Twin Mills. The median listing price for single-family homes in this area is $322,500. Nearby schools include Lake Pointe Elementary School. Property amenities include dishwasher, pets allowed, and parking. View other single-family home listings in Fort Worth.

Based on information from NTREIS and/or other sources. All data, including all measurements and calculations of area, is obtained from various sources and has not been, and will not be, verified by Prevu or the MLS. Information is provided exclusively for consumer's personal, non-commercial use and may not be used for any purpose other than to identify prospective properties consumer may be interested in purchasing.

Full MLS Disclaimers

Rebate estimate is indicative only and based on listing price and estimated buyer's agent commission paid by owner, if applicable. Final rebates are subject to Terms of Use and may vary due to final negotiated transaction terms.