Prevu by reAlpha
BuySellBlogBrowse Listings

533 NE 3rd Avenue 120Fort Lauderdale, FL 33301

For Sale

$315,000

Smart Buyer Rebate $2,875

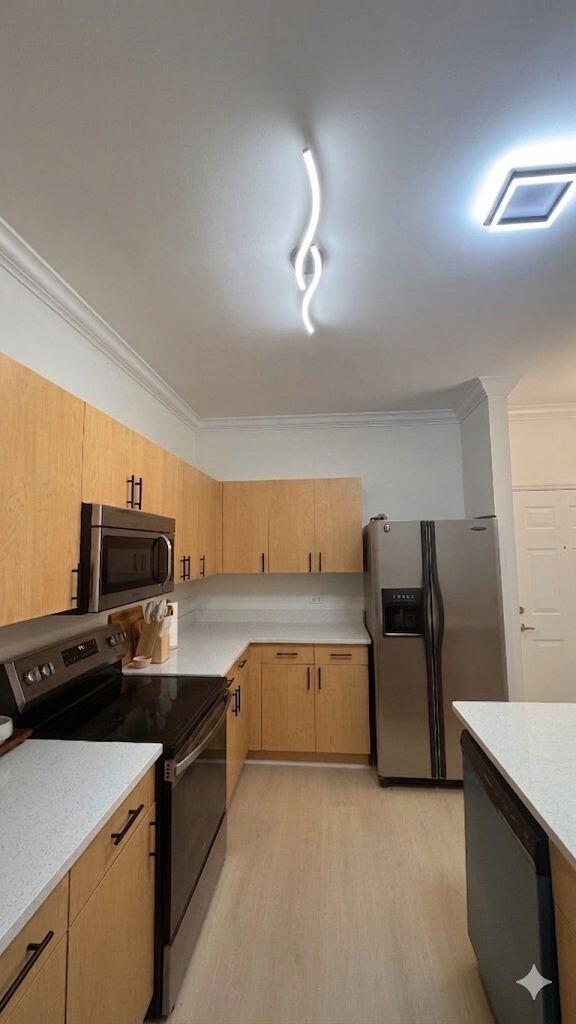
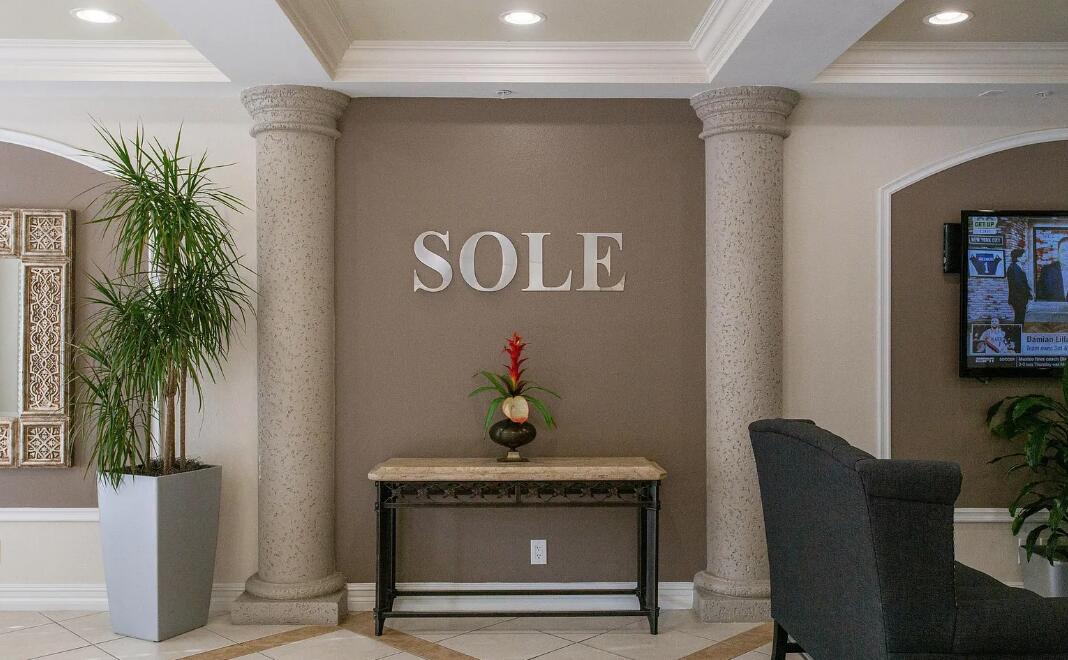
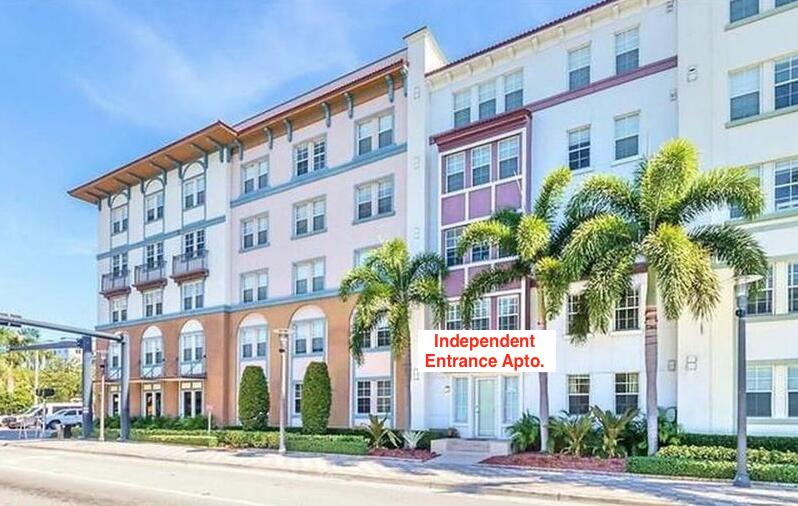
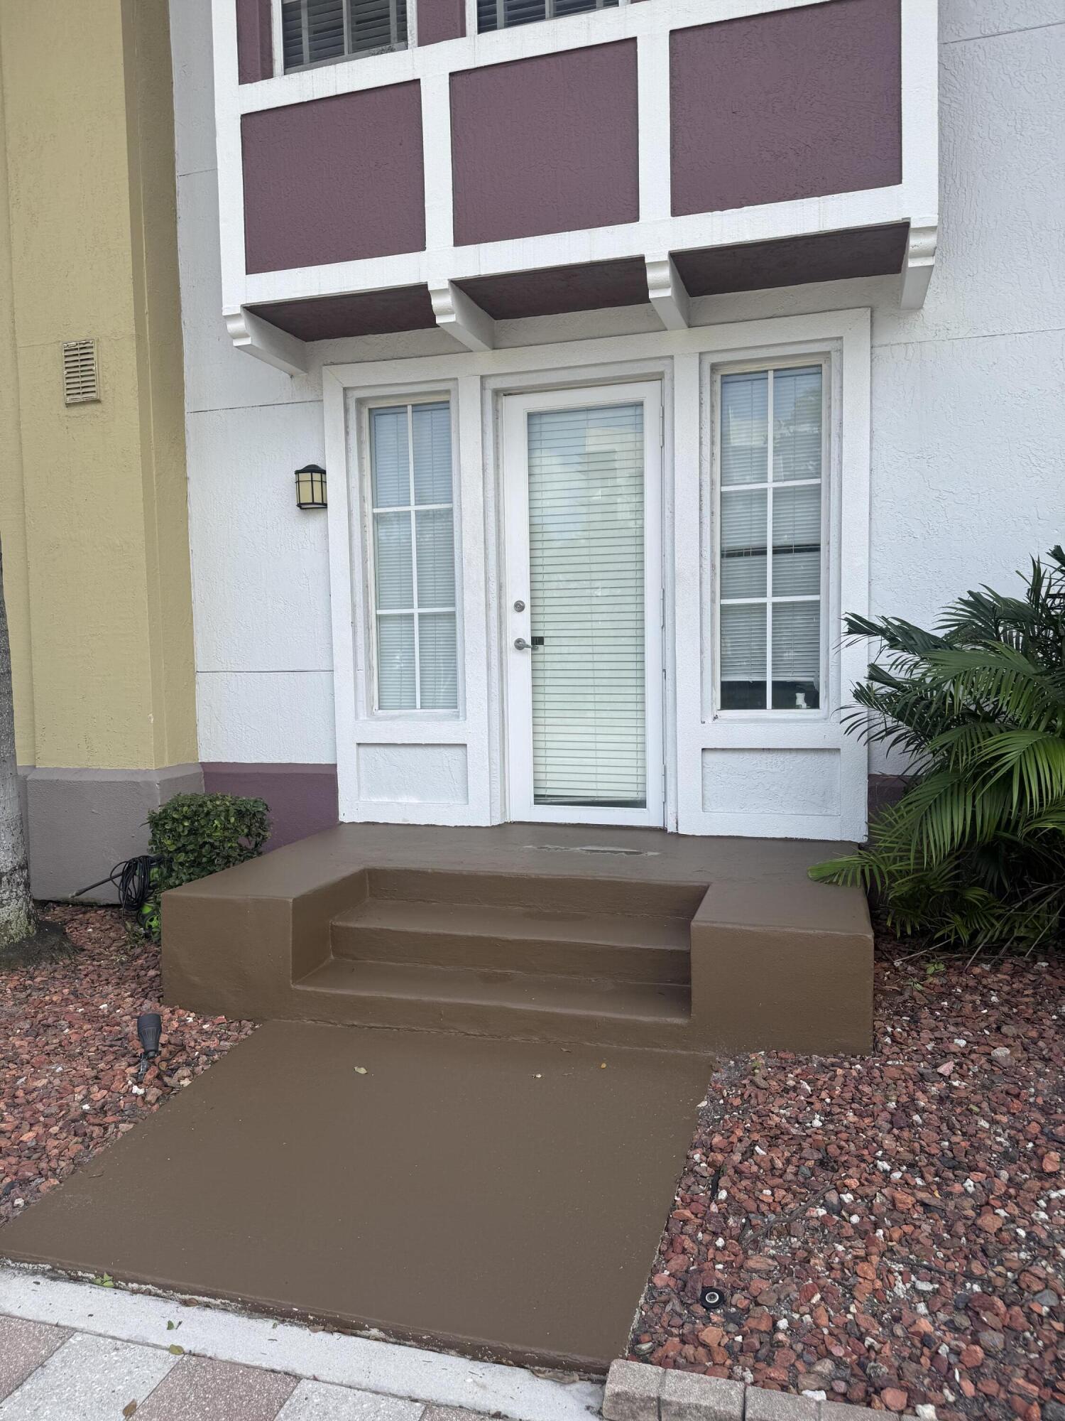
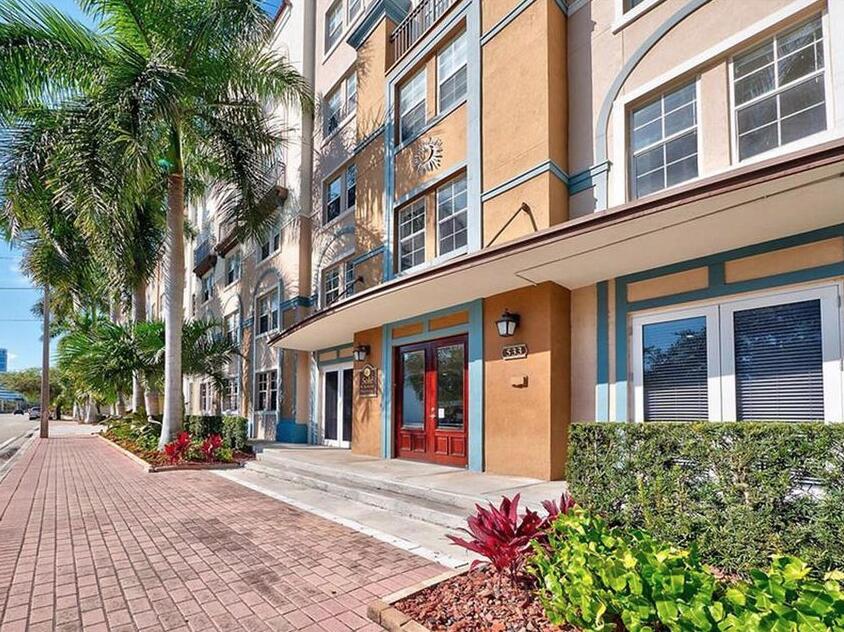
EXCELLENT !! urban serenity in this beautifully refreshed 1-bedroom, 1-bath residence at the premier Sole at Fort Lauderdale, located in the highly desirable Flagler Village. This move-in ready unit features a private entry with city views, offering the perfect blend of vibrant urban scenery and comfortable living. Enjoy the added convenience of a private exterior building entry, making it ideal for easy unloading of furniture, groceries, or welcoming guests—no need to go through the main lobby. Experience the best of Fort Lauderdale living, just steps from Downtown, the renowned shops and restaurants of Las Olas Boulevard, and the scenic Riverwalk area, where you can stroll along the water and enjoy parks, cultural events, and waterfront attractions. Directly across from Sole, you'll find a convenient children's playground—perfect for families or visiting guests. Sole offers resort-style amenities, including a tropical pool, fitness center, and rooftop sundeck. This home perfectly combines city views, everyday convenience, and the energy of vibrant urban living.


Listed by Jose Blanco

·

License #3519324

·

Statewide Realty Group LLC

·

7862018028

Last updated May 31, 2026

·

Source: BeachesMLS #B26016387

Listing Facts

  • TypeCondo
  • NeighborhoodFlagler Heights
  • Bedrooms1
  • Bathrooms1
  • Days on Prevu107
  • HOA/Maint. Fees$610.57/month
  • Taxes$6,026.51/year
  • Size841 sqft
  • Price per sqft$375

Amenities

  • Dishwasher
  • Washer/Dryer
  • Pets Allowed
  • Parking
  • Swimming Pool
  • Fitness Center

Location

Mortgage Calculator

Listing History

04/16/2026
Listed by Statewide Realty Group LLC
$315,000

Property Details for 533 NE 3rd Avenue 120

Association

Amenities

  • Association Amenities: Pool, Billiard Room, Fitness Center, Maintenance Grounds, Management, Parking, Recreation Facilities, Security, Trash, Elevator(s)
  • Community Features: Gated
  • Pets Allowed: Size Limit, Yes

Fees

  • Association Fee: $610.57 Monthly
  • Association Fee Includes: Cable TV, Insurance, Maintenance Structure, Security, Trash, Internet

General

  • Association Name: Castle Group

Exterior

Construction

  • Roof: Concrete
  • Stories: 1
  • Stories Total: 5
  • Structure Type: Multi Family
  • Year Built: 2005
  • Building Name: SOLE
  • Construction Materials: Block
  • Entry Level: 1
  • Entry Location: Entry Level Living Area Y

Features

  • Direction Faces: Northeast
  • Pool Features: Association
  • Road Frontage Type: City Street
  • View: City

Measurements

  • Building Area Total: 841

Financial

Taxes

  • Parcel Number: 504203ah0100
  • Tax Annual Amount: $6,026.51
  • Tax Assessed Value: $301,990.00
  • Tax Year: 2025

Interior

Features

  • Appliances: Dryer, Dishwasher, Electric Range, Electric Water Heater, Disposal, Ice Maker, Microwave, Range, Refrigerator, Water Heater, Washer
  • Flooring: Tile, Vinyl
  • Interior Features: Kitchen Island, Walk-In Closet(s)

Measurements

  • Living Area: 841
  • Living Area Source: Public Records

Rooms

  • Bathrooms Full: 1
  • Bathrooms Total Integer: 1
  • Bedrooms Total: 1
  • Main Level Bathrooms: 1
  • Main Level Bedrooms: 1

Other

Environmental

  • Green Energy Efficient: Windows

Location

  • Subdivision Name: SOLE AT FORT LAUDERDALE CONDO

Parking

Parking

  • Covered Spaces: 1
  • Garage Spaces: 1
  • Garage: Yes
  • Parking Features: Detached, Garage, Garage Door Opener, On Street
  • Parking Total: 1

Schools

Elementary School

  • Elementary School: Walker

High School

  • High School: Fort Lauderdale

Middle or Junior School

  • Middle Or Junior School: Sunrise

Utilities

Equipment

  • Cooling: Ceiling Fan(s)
  • Has Cooling: Yes
  • Electric: 100 Amp Service, 220 Volts, 220 Volts In Laundry
  • Heating: Central
  • Has Heating: Yes
  • Laundry Features: Laundry Closet
  • Sewer: Public Sewer
  • Utilities: Cable Available, Electricity Connected
  • Water Source: Public

Frequently Asked Questions

How many bedrooms and bathrooms does this condo have?

There is 1 bedroom and 1 bathroom in this condo at 533 NE 3rd Avenue 120.

What schools are nearby to 533 NE 3rd Avenue 120?

Nearby schools include the Walker Elementary School, Sunrise Middle School, and Fort Lauderdale High School.

Does this condo have parking?

Yes, there is 1 parking space available for 533 NE 3rd Avenue 120.

Are pets allowed at 533 NE 3rd Avenue?

Yes, 533 NE 3rd Avenue allows pets. Check the Property Details for any relevant restrictions.

What are the annual taxes for 533 NE 3rd Avenue 120?

Annual taxes for this condo are estimated at $6,026.

How does 533 NE 3rd Avenue 120 compare to other condos in Flagler Heights?

This condo is listed 52% below the average price for condos in Flagler Heights and has been on the market for 27 less days than the typical home in this area.

What building or home owners association is the condo part of?

This condo is in the SOLE building and is part of the Castle Group home owners association.

What is the square footage on this condo?

According to the MLS, this listing is 841 sqft.

533 NE 3rd Avenue 120 is a 1-bedroom, 1-bath condo for sale in Fort Lauderdale FL 33301. Available on Prevu for 107 days at $315,000. This residence features 841 square feet of living space, located in Flagler Heights. The median listing price for condos in this area is $724,000. Nearby schools include Walker Elementary School, Sunrise Middle School, and Fort Lauderdale High School. Property amenities include dishwasher, pets allowed, fitness center, parking, swimming pool, and washer/dryer. View other condo listings in Fort Lauderdale.

Based on information from Beaches MLS and/or other sources. All data, including all measurements and calculations of area, is obtained from various sources and has not been, and will not be, verified by Prevu or the MLS. Information is provided exclusively for consumer's personal, non-commercial use and may not be used for any purpose other than to identify prospective properties consumer may be interested in purchasing.

Full MLS Disclaimers

Rebate estimate is indicative only and based on listing price and estimated buyer's agent commission paid by owner, if applicable. Final rebates are subject to Terms of Use and may vary due to final negotiated transaction terms.