

Prevu by reAlpha
BuySellBlogBrowse Listings

533 N 70th StreetSeattle, WA 98103

For Sale

$1,092,500

Smart Buyer Rebate $10,925

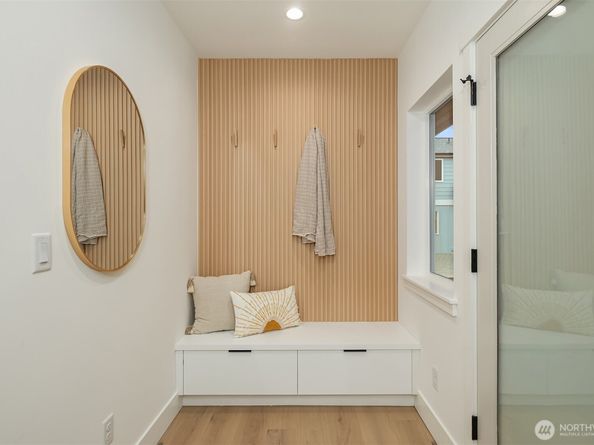
INCREDIBLE BUILDER INCENTIVE! Builder-paid 3-2-1 temporary interest rate buydown available for qualified buyers, offering reduced mortgage payments during the first three years of homeownership. Builder covers the buydown cost! Subject to loan program eligibility and lender approval. Experience the best of Green Lake living in this beautifully designed new construction home by Moderna Homes, just blocks from the iconic Green Lake Loop, parks, cafés, restaurants, and recreation. Enjoy neighborhood favorites including Red Mill Burgers, El Chupacabra, and Petit Pierre Bakery. Thoughtfully arranged across three levels, the home features a private top-floor primary suite with a spacious office, ideal for working from home. The second level offers two additional bedrooms and a full bath, providing flexibility for guests or additional workspace. The inviting main level features open kitchen, living, and dining spaces that flow seamlessly into a large, private fenced backyard, perfect for entertaining. A chef-inspired kitchen showcases high-end appliances, quartz countertops, and sleek modern finishes. Organic textured porcelain tile, warm wood cabinetry, and built-in entry storage combine style with everyday functionality. An exceptional opportunity to enjoy quality new construction in one of Seattle's most desirable, walkable neighborhoods.

Listed by Andy Sather

·

John L. Scott, Inc.

·

206-234-4897

Listed by Kimberly Shaeffer

·

John L. Scott, Inc.

Last updated October 30, 2026

·

Source: NWMLS #2583047

Listing Facts

  • TypeSingle-family
  • NeighborhoodPhinney Ridge
  • Bedrooms3
  • Bathrooms3
  • Days on Prevu46
  • HOA/Maint. Fees$99.7/month
  • Taxes$11,000/year
  • Size1,647 sqft
  • Price per sqft$663

Amenities

  • Dishwasher
  • Washer/Dryer
  • Pets Allowed
  • Parking

Location

Mortgage Calculator

Listing History

09/20/2026
Price Decreased
$1,092,500
09/15/2026
Listed by John L. Scott, Inc.
$1,099,900
  1. 09/20/2026$1,092,500
    Price Decreased
  2. 09/15/2026$1,099,900
    Listed by John L. Scott, Inc.

Property Details for 533 N 70th Street

Association

Amenities

  • Community Features: CCRs

Fees

  • Association Fee: $99.70 Monthly
  • Association Fee Includes: See Remarks

Exterior

Construction

  • New Construction: Yes
  • Property Condition: Very Good
  • Roof: Composition
  • Structure Type: House
  • Year Built: 2026
  • Architectural Style: Modern
  • Builder Name: Moderna Homes, LLC
  • Construction Materials: Wood, Wood Products
  • Entry Location: Main
  • Exterior Features: Wood, Wood Products

Features

  • Direction Faces: East
  • View: City, Mountains, Territorial

Measurements

  • Building Area Total: 1,647
  • Building Area Units: Square Feet
  • Lot Features: Curbs, Paved, Sidewalk
  • Lot Size Acres: 0.03
  • Lot Size Square Feet: 1,467
  • Lot Size Units: Square Feet

Financial

Taxes

  • Parcel Number: 946820017709
  • Tax Annual Amount: $11,000.00
  • Tax Year: 2026

Interior

Features

  • Appliances: Dishwasher, Disposal, Dryer, Microwave, Refrigerator, Stove(s)/Range(s), Washer
  • Fireplace Features: Electric
  • Fireplace: Yes
  • Fireplaces Total: 1
  • Flooring: Ceramic Tile, Engineered Hardwood, Carpet
  • Interior Features: Bath Off Primary, Dbl Pane/Storm Window, Dining Room, Fireplace, Vaulted Ceiling(s), Walk-In Closet(s), Water Heater

Measurements

  • Living Area: 1,647

Rooms

  • Bathrooms Full: 1
  • Bathrooms Half: 1
  • Bathrooms Three Quarter: 1
  • Bathrooms Total Integer: 3
  • Bedrooms Total: 3
  • Main Level Bathrooms: 1

Other

Location

  • Subdivision Name: Green Lake

Parking

Parking

  • Covered Spaces: 1
  • Parking Features: Off Street
  • Parking Total: 2

Schools

Elementary School

  • Elementary School: Greenwood

High School

  • High School: Ingraham High
  • High School District: Seattle

Middle or Junior School

  • Middle Or Junior School: Robert Eagle Staff Middle School

Utilities

Equipment

  • Has Cooling: Yes
  • Has Heating: Yes
  • Sewer: Sewer Connected
  • Water Source: Public

Frequently Asked Questions

How many bedrooms and bathrooms does this single-family home have?

There are 3 bedrooms and 3 bathrooms in this single-family home at 533 N 70th Street.

What schools are nearby to 533 N 70th Street?

Nearby schools include the Greenwood Elementary School, Robert Eagle Staff Middle School, and Ingraham High.

Does this single-family home have parking?

Yes, there are 2 parking spaces available for 533 N 70th Street.

What are the annual taxes for 533 N 70th Street?

Annual taxes for this single-family home are estimated at $11,000.

How does 533 N 70th Street compare to other single-family homes in Phinney Ridge?

This single-family home is listed 16% above the average price for single-family homes in Phinney Ridge and has been on the market for 6 less days than the typical home in this area.

What is the square footage on this single-family home?

According to the MLS, this listing is 1,647 sqft.

533 N 70th Street is a 3-bedroom, 3-bath single-family home for sale in Seattle WA 98103. Available on Prevu for 46 days at $1,092,500. This includes a recent price decrease of $7,400. This home features 1,647 square feet of living space, located in Phinney Ridge. The median listing price for single-family homes in this area is $669,900. Nearby schools include Greenwood Elementary School, Robert Eagle Staff Middle School, and Ingraham High. Property amenities include dishwasher, pets allowed, parking, and washer/dryer. Explore more single-family home listings in Seattle.

Based on information from NWMLS and/or other sources. All data, including all measurements and calculations of area, is obtained from various sources and has not been, and will not be, verified by Prevu or the MLS. Information is provided exclusively for consumer's personal, non-commercial use and may not be used for any purpose other than to identify prospective properties consumer may be interested in purchasing.

Full MLS Disclaimers

Rebate estimate is indicative only and based on listing price and estimated buyer's agent commission paid by owner, if applicable. Final rebates are subject to Terms of Use and may vary due to final negotiated transaction terms.