

Prevu by reAlpha
BuySellBlogBrowse Listings

5329 Blackberry WayOceanside, CA 92057

For Sale

$997,000

Smart Buyer Rebate $9,970

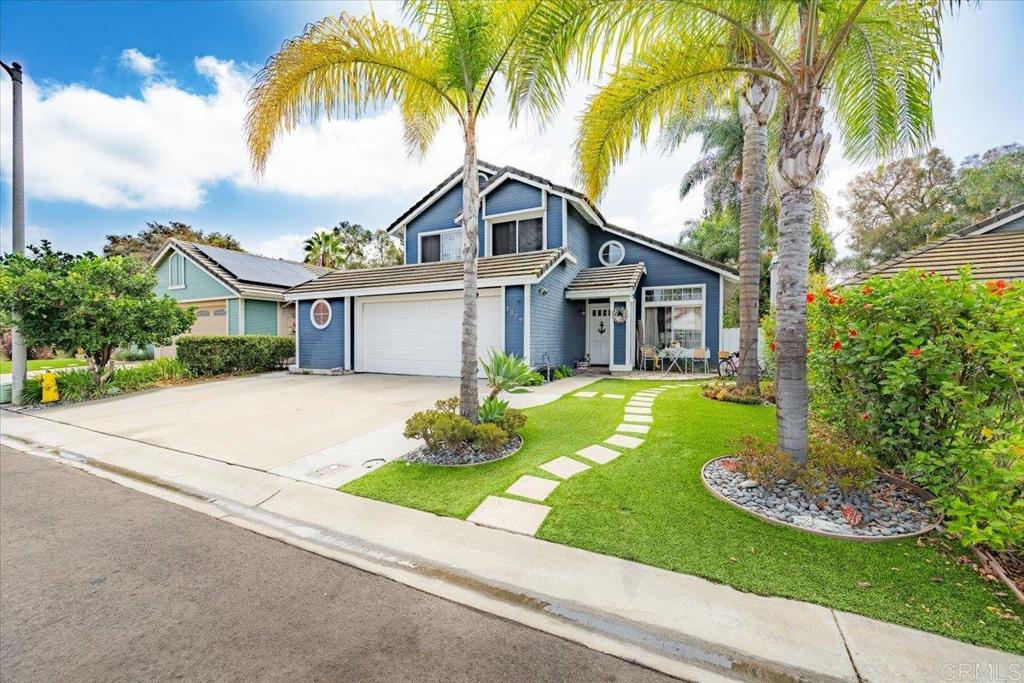
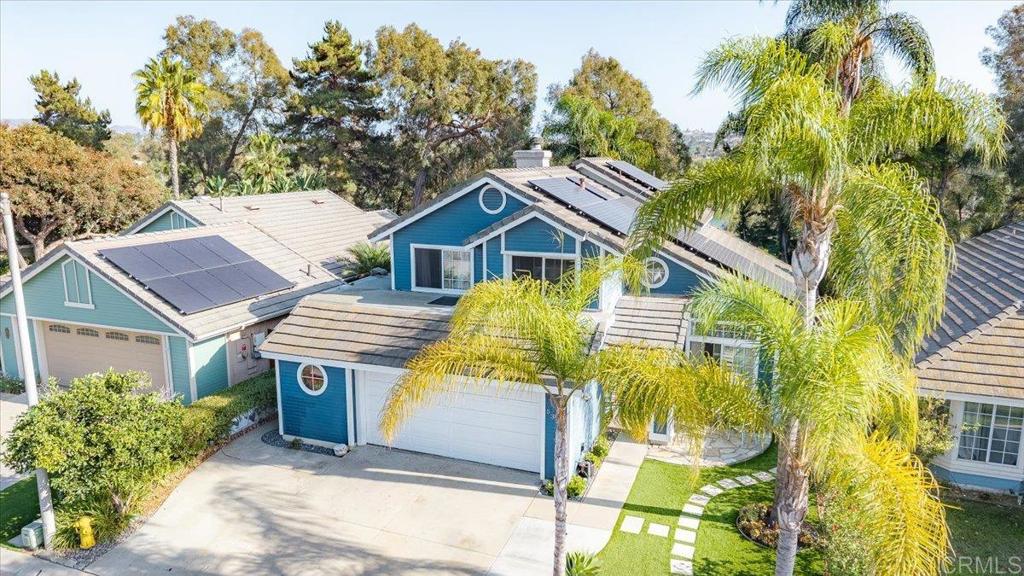
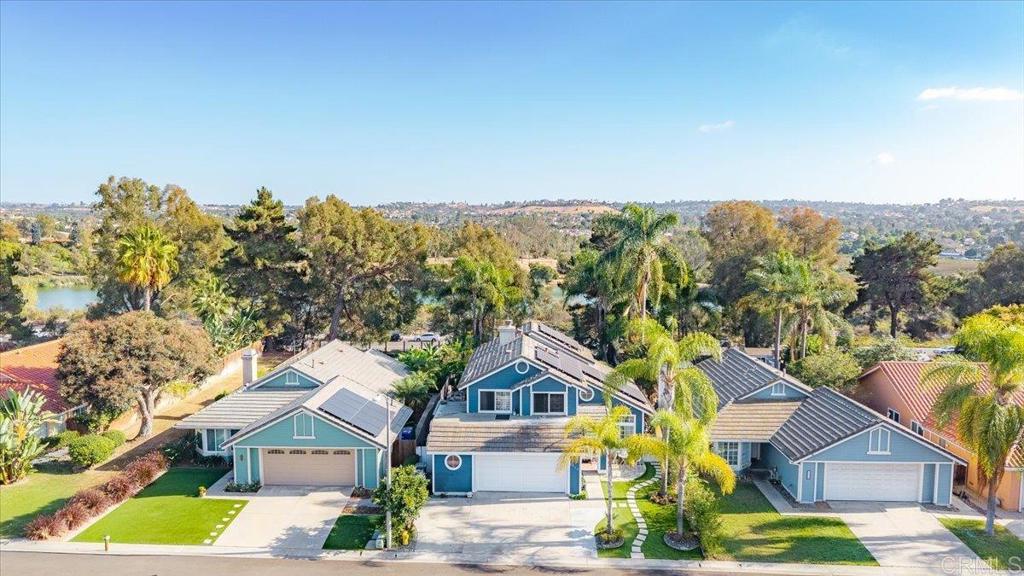
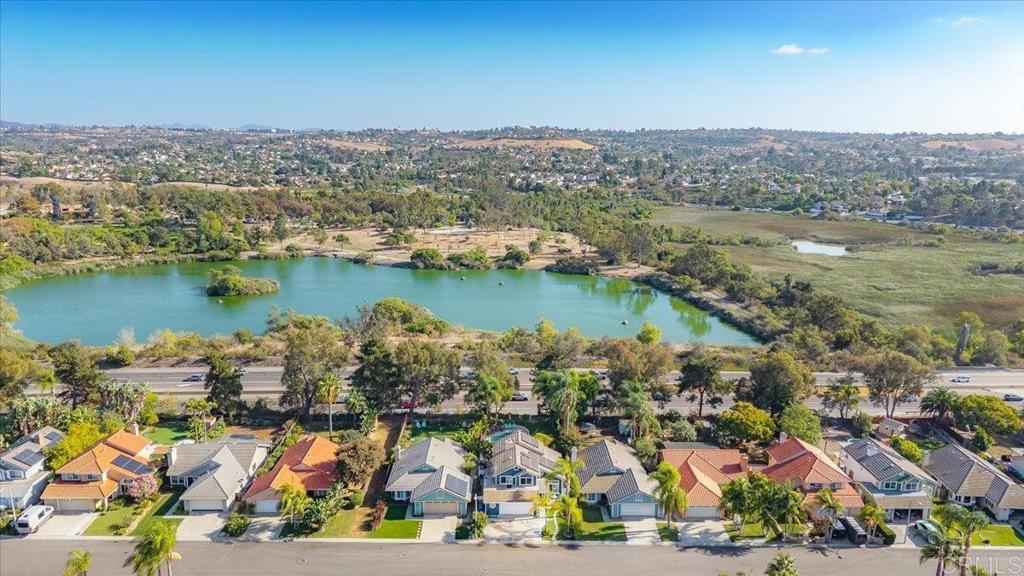
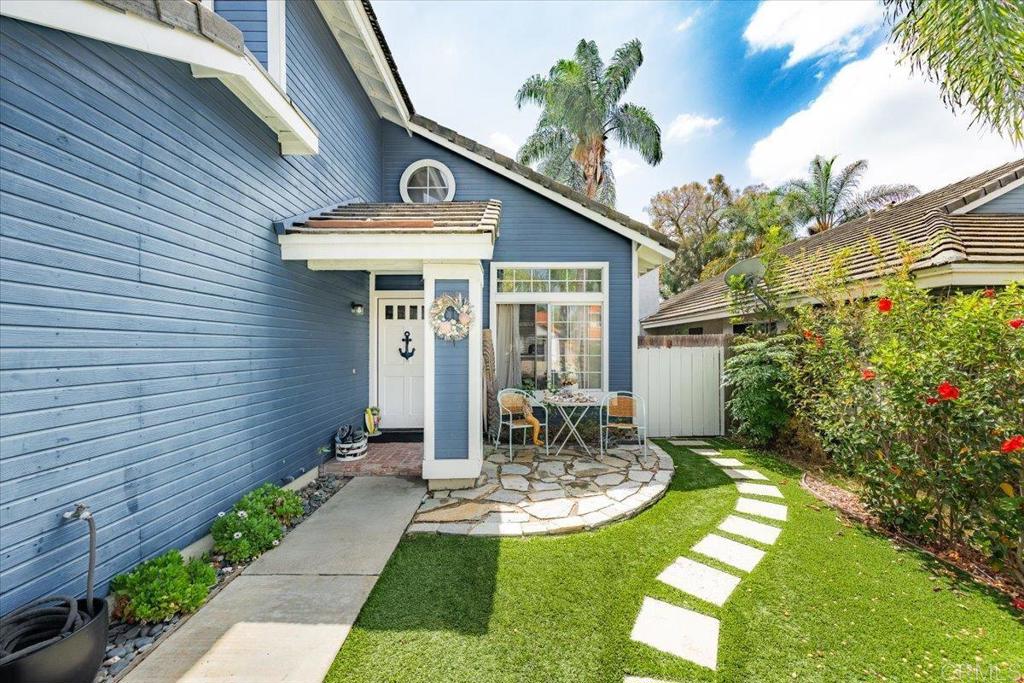
Beautiful spacious home with a sparkling private pool! Open floor plan featuring an open airy floor plan with fully remodelled kitchen. There is an added sleeping loft with sunny office below creating usable space. The home has fully paid off solar, a smart heater, smart Garage that operate remotely, ample parking for 3 large vehicles. The entertainer's backyard has views to Guajome lake and comes with your own private, sparkling pool and spa complete with slide and diving board for fun times at home! Spacious backyard has built-in BBQ, tropical plantings, fruit trees, and a large grassy area to play. There is a detached casita/cottage without plumbing, could be for your guests,or turned into an artist studio, additional home office, lots of choices to create your vision for it. The bedrooms are upstairs, with oversized primary bedroom having sunny southern views of Guajome Lake. This much-sought-after neighborhood is just 8 miles from the beach and has community pool, spa, clubhouse, and playground area. The neighborhood connects directly to trails at Guajome Lake Park Recreation Area. Shopping and schools are nearby, beach is 8 miles to the west.

Listed by Laurel Roberts

·

License #01270277

·

Allison James Estates & Homes

·

760-554-9916

Last updated October 24, 2026

·

Source: CRMLS #NDP2608667

Listing Facts

  • TypeSingle-family
  • NeighborhoodGuajome
  • Bedrooms3
  • Bathrooms2.5
  • Days on Prevu45
  • HOA/Maint. Fees$228/month
  • Size1,804 sqft
  • Price per sqft$553

Amenities

  • Dishwasher
  • Private Outdoor Space
  • Parking
  • Swimming Pool

Location

Mortgage Calculator

Listing History

09/25/2026
Price Decreased
$997,000
09/16/2026
Listed by Allison James Estates & Homes
$1,050,000
  1. 09/25/2026$997,000
    Price Decreased
  2. 09/16/2026$1,050,000
    Listed by Allison James Estates & Homes

Property Details for 5329 Blackberry Way

Association

Amenities

  • Association Amenities: Clubhouse, Barbecue, Picnic Area, Playground, Pool, Recreation Room, Spa/Hot Tub, Trail(s)
  • Community Features: Curbs, Park, Street Lights, Suburban, Pool

Fees

  • Association Fee: $228.00 Monthly

General

  • Association Name: Lakeview Estates
  • Number Of Units In Community: 224

Exterior

Construction

  • Property Condition: Updated/Remodeled
  • Roof: Composition
  • Stories: 2
  • Stories Total: 2
  • Year Built: 1988
  • Common Walls: No Common Walls
  • Entry Level: 1
  • Entry Location: front
  • Exterior Features: Barbecue

Features

  • Direction Faces: North
  • Other Structures: Guest House, Shed(s), Storage, Cabana
  • Patio And Porch Features: Covered, Enclosed, Front Porch, Patio, Porch
  • Pool Features: Community, Gas Heat, Heated, In Ground, Private, See Remarks, Association
  • Road Frontage Type: City Street
  • View: Canyon, Hills, Lake, Neighborhood, Pool, Water

Measurements

  • Lot Dimensions Source: Assessor
  • Lot Features: Sprinklers In Rear, Sprinklers In Front, Landscaped, Level
  • Lot Size Acres: 0.15
  • Lot Size Area: 6,738
  • Lot Size Source: Assessor
  • Lot Size Square Feet: 6,738
  • Lot Size Units: Square Feet

Financial

Taxes

  • Parcel Number: 1576542200

Interior

Features

  • Appliances: Dishwasher, Disposal, Water Heater
  • Interior Features: Cathedral Ceiling(s), Eat-in Kitchen, High Ceilings, Pantry, Walk-In Closet(s)
  • Spa Features: Above Ground, Heated, In Ground, Private, See Remarks
  • Spa: Yes

Measurements

  • Living Area: 1,804
  • Living Area Source: Public Records
  • Living Area Units: Square Feet

Rooms

  • Bathrooms Full: 2
  • Bathrooms Half: 1
  • Bathrooms Total Integer: 3
  • Bedrooms Total: 3
  • Main Level Bathrooms: 1
  • Main Level Bedrooms: 2

Other

General

  • Exclusions: washer and dryer do not convey

Location

  • Tax Lot: 07025

Parking

Parking

  • Attached Garage: Yes
  • Garage Spaces: 2
  • Garage: Yes
  • Parking Features: Attached
  • Parking Total: 2

Schools

Elementary School

  • Elementary School: Mission Meadows

High School

  • High School: Vista
  • High School District: Vista Unified

Middle or Junior School

  • Middle Or Junior School: Roosevelt

Utilities

Equipment

  • Electric: 220 Volts In Kitchen, 220 Volts In Laundry
  • Laundry Features: Electric Dryer Hookup, Laundry Room
  • Sewer: Public Sewer
  • Utilities: Cable Connected, Electricity Connected, See Remarks

Frequently Asked Questions

How many bedrooms and bathrooms does this single-family home have?

There are 3 bedrooms and 2.5 bathrooms in this single-family home at 5329 Blackberry Way.

What schools are nearby to 5329 Blackberry Way?

Nearby schools include the Mission Meadows Elementary School, Roosevelt Middle School, and Vista High School.

Does this single-family home have parking?

Yes, there are 2 parking spaces available for 5329 Blackberry Way.

How does 5329 Blackberry Way compare to other single-family homes in Guajome?

This single-family home is listed 3% below the average price for single-family homes in Guajome and has been on the market for 59 less days than the typical home in this area.

What building or home owners association is the single-family home part of?

This single-family home is part of the Lakeview Estates home owners association.

What is the square footage on this single-family home?

According to the MLS, this listing is 1,804 sqft.

5329 Blackberry Way is a 3-bedroom, 2.5-bath single-family home for sale in Oceanside CA 92057. On Prevu for 45 days at $997,000. This includes a recent price decrease of $53,000. This home features 1,804 square feet of living space, located in Guajome. The median listing price for single-family homes in this area is $964,500. Nearby schools include Mission Meadows Elementary School, Roosevelt Middle School, and Vista High School. Property amenities include private outdoor space, dishwasher, parking, and swimming pool. Explore more single-family home listings in Oceanside.

Based on information from California Regional Multiple Listing Service, Inc. and/or other sources. All data, including all measurements and calculations of area, is obtained from various sources and has not been, and will not be, verified by Prevu or the MLS. Information is provided exclusively for consumer's personal, non-commercial use and may not be used for any purpose other than to identify prospective properties consumer may be interested in purchasing.

Full MLS Disclaimers

Rebate estimate is indicative only and based on listing price and estimated buyer's agent commission paid by owner, if applicable. Final rebates are subject to Terms of Use and may vary due to final negotiated transaction terms.