

Prevu by reAlpha
BuySellBlogBrowse Listings

5329 236th Place SE 261Issaquah, WA 98029

For Sale

$820,000

Smart Buyer Rebate $8,200

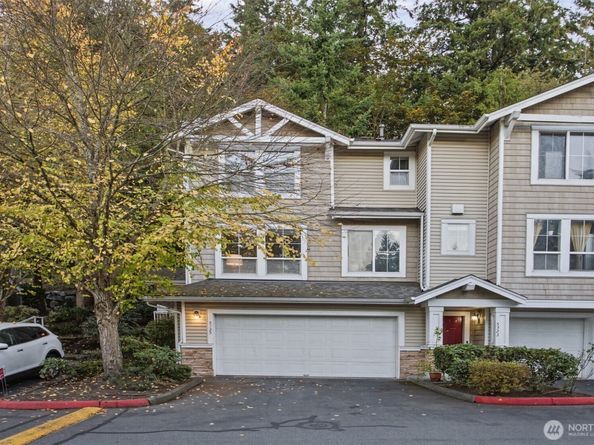
Lease 2 own with Seller Financing as low as 5.5%, Minimum $55,000 down payment and seller approval as Relocation forces early sale, come see the new QUARTZ countertops installed 10-1-26 , Buyer Bonus for new appliances , furniture, or buy your interest rate down if desired, Elegant 3 story Townhouse w/ 1,864 sq. ft., 2-car attached garage, Imagine actually having storage and 4 oversized bedrooms, 2.5-bath home, Located in the sought-after Luxury Issaquah Plateau Summerhill, this East-facing end-unit boasts three sides of windows, maximizing natural light and airflow throughout the high-ceilings. Water resistant LVP flooring just installed and truly shines, a cozy gas fireplace highlights Jumbo Living Room, full dining room and Breakfast Bar, Views of Tiger Mountain. updated kitchen shines with all white cabinets, appliances stay includes w/d, Retreat to the primary suite, which includes a generous walk-in closet and a double-sink vanity. Outside, the private patio is the perfect tranquil oasis for sipping your morning coffee or hosting summer BBQs. Costco and all your shopping, fun restaurants are at the bottom of the hill, walking trails you will enjoy for decades, dont miss the 4th bedroom for the perfect in home office in main floor, 2 CAR ATTACHED Garage will hold all your toys to explore all of the Great NW sports and camping. Low $452 monthly HOA dues include water, sewer, yard care, NO RENTAL CAP is rare in Pristine Award Winning School District. You Are Invited Today

Listed by Michael J Jerabek

·

Michael J Real Estate LLC

·

206-200-1234

Last updated October 30, 2026

·

Source: NWMLS #2571833

Listing Facts

  • TypeCondo
  • NeighborhoodNorth Issaquah
  • Bedrooms4
  • Bathrooms3
  • Days on Prevu72
  • HOA/Maint. Fees$452/month
  • Taxes$6,399/year

Amenities

  • Dishwasher
  • Washer/Dryer
  • Pets Allowed
  • Parking

Location

Mortgage Calculator

Listing History

10/17/2026
Price Decreased
$820,000
10/13/2026
Price Decreased
$825,000
08/29/2026
Price Decreased
$845,000
08/20/2026
Listed by Michael J Real Estate LLC
$865,000
  1. 10/17/2026$820,000
    Price Decreased
  2. 10/13/2026$825,000
    Price Decreased
  3. 08/29/2026$845,000
    Price Decreased
  4. 08/20/2026$865,000
    Listed by Michael J Real Estate LLC

Property Details for 5329 236th Place SE 261

Association

Amenities

  • Community Features: Trail(s)
  • Pets Allowed: Yes

Fees

  • Association Fee: $452.00 Monthly
  • Association Fee Includes: Common Area Maintenance, Road Maintenance, Sewer, Snow Removal, Trash

General

  • Number Of Units In Community: 90

Exterior

Construction

  • Number Of Units Total: 90
  • Roof: Composition
  • Stories Total: 3
  • Structure Type: Condominium
  • Year Built: 1999
  • Architectural Style: Craftsman
  • Building Name: Summerhill Village
  • Construction Materials: Metal/Vinyl, Wood
  • Entry Location: Main,Upper (2nd Floor)
  • Exterior Features: Metal/Vinyl, Wood

Features

  • Direction Faces: East
  • View: Territorial

Measurements

  • Building Area Total: 1,864
  • Building Area Units: Square Feet
  • Lot Features: Dead End Street, Paved, Secluded, Sidewalk
  • Lot Size Units: Square Feet

Financial

Taxes

  • Parcel Number: 8078651470
  • Tax Annual Amount: $6,399.00
  • Tax Year: 2025

Interior

Features

  • Appliances: Dishwasher, Disposal, Dryer, Microwave, Refrigerator, Stove(s)/Range(s), Washer
  • Fireplace Features: Gas
  • Fireplace: Yes
  • Fireplaces Total: 1
  • Flooring: Ceramic Tile, Laminate, Vinyl
  • Interior Features: Cooking-Electric, Dryer-Electric, End Unit, Fireplace, Ground Floor, Insulated Windows, Sprinkler System, Top Floor, Vaulted Ceiling(s), Walk-In Closet(s), Washer, Water Heater

Rooms

  • Bathrooms Full: 2
  • Bathrooms Half: 1
  • Bathrooms Total Integer: 3
  • Bedrooms Total: 4
  • Main Level Bedrooms: 1

Other

Environmental

  • Green Energy Efficient: Insulated Windows

Location

  • Subdivision Name: Issaquah

Parking

Parking

  • Covered Spaces: 2
  • Garage: Yes
  • Parking Features: Individual Garage
  • Parking Total: 2

Schools

Elementary School

  • Elementary School: Buyer To Verify

High School

  • High School: Buyer To Verify
  • High School District: Issaquah

Middle or Junior School

  • Middle Or Junior School: Buyer To Verify

Utilities

Equipment

  • Has Heating: Yes
  • Laundry Features: Electric Dryer Hookup, Washer Hookup

Frequently Asked Questions

How many bedrooms and bathrooms does this condo have?

There are 4 bedrooms and 3 bathrooms in this condo at 5329 236th Place SE 261.

What schools are nearby to 5329 236th Place SE 261?

Nearby schools include the Buyer To Verify Elementary School, Buyer To Verify Middle School, and Buyer To Verify High School.

Does this condo have parking?

Yes, there are 2 parking spaces available for 5329 236th Place SE 261.

Are pets allowed at 5329 236th Place SE?

Yes, 5329 236th Place SE allows pets.

What are the annual taxes for 5329 236th Place SE 261?

Annual taxes for this condo are estimated at $6,399.

How does 5329 236th Place SE 261 compare to other condos in North Issaquah?

This condo is listed 57% above the average price for condos in North Issaquah and has been on the market for 16 less days than the typical home in this area.

What building or home owners association is the condo part of?

This condo is in the Summerhill Village building.

5329 236th Place SE 261 is a 4-bedroom, 3-bath condo for sale in Issaquah WA 98029. Listed on Prevu for 72 days at $820,000. This includes a recent price decrease of $5,000. This residence is located in North Issaquah. The median listing price for condos in this area is $1,624,995. Nearby schools include Buyer To Verify Elementary School, Buyer To Verify Middle School, and Buyer To Verify High School. Additional amenities include dishwasher, pets allowed, parking, and washer/dryer. Explore more condo listings in Issaquah.

Based on information from NWMLS and/or other sources. All data, including all measurements and calculations of area, is obtained from various sources and has not been, and will not be, verified by Prevu or the MLS. Information is provided exclusively for consumer's personal, non-commercial use and may not be used for any purpose other than to identify prospective properties consumer may be interested in purchasing.

Full MLS Disclaimers

Rebate estimate is indicative only and based on listing price and estimated buyer's agent commission paid by owner, if applicable. Final rebates are subject to Terms of Use and may vary due to final negotiated transaction terms.