Prevu by reAlpha
BuySellBlogBrowse Listings

5326 Balcones DR DAustin, TX 78731

For Sale

$250,000

Smart Buyer Rebate $2,500

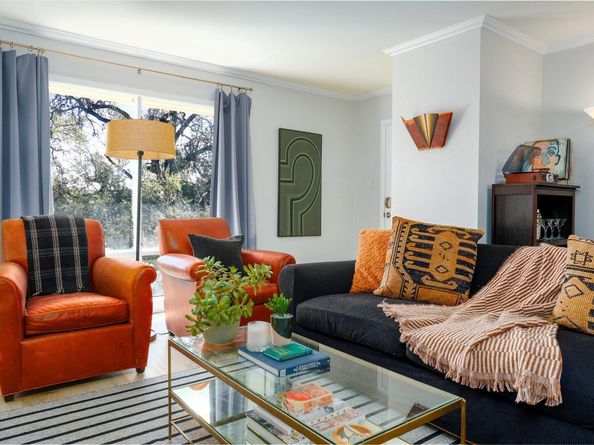
Privacy, Views, and Nature. A Condo That Feels Like a Home Experience a rare architectural find in Highland Park West. This spacious 2-bedroom, 2-bathroom residence offers the privacy and character of a single-family home with the convenience of condo living. As a top-floor unit with no neighbors above, you’ll enjoy a quiet, serene sanctuary bathed in natural light from large windows on three sides. Recently repainted with attractive light-plank flooring that complements the abundance of natural light. Vintage charm: Meticulously maintained original tile and fixtures in both bathrooms offer an appealing, timeless aesthetic. Perched in arguably the best spot in the community, overlooking a massive, lap-ready swimming pool. Two reserved parking spaces plus ample guest parking. The HOA is exceptionally well-run, and dues conveniently include your hot water and gas. Leave the car at home. You are steps away from a Randall’s grocery store, local coffee shops, and several of the area's top-rated restaurants. Don't settle for "cookie-cutter" construction. This is an exceptional property designed for those who appreciate character, light, and a connection to nature.


Listed by Joe Bryson

·

License #350542

·

Real Estate Alliance, Inc.

·

(512) 203-4100

Last updated July 30, 2026

·

Source: ACTRIS #2491001

Listing Facts

  • TypeCondo
  • NeighborhoodHighland Park West
  • Bedrooms2
  • Bathrooms2
  • Days on Prevu32
  • HOA/Maint. Fees$465/month
  • Taxes$4,790.06/year
  • Size992 sqft
  • Price per sqft$252

Amenities

  • Private Outdoor Space
  • Air Conditioning
  • Parking
  • Swimming Pool

Location

Mortgage Calculator

Listing History

06/30/2026
Listed by Real Estate Alliance, Inc.
$250,000

Property Details for 5326 Balcones DR D

Association

Amenities

  • Community Features: BBQ Pit/Grill, Common Grounds, Courtyard, Pool, Underground Utilities

Fees

  • Association Fee: $465.00 Monthly
  • Association Fee Includes: Common Area Maintenance, Gas, Hot Water, Insurance, Maintenance Grounds, Maintenance Structure, Trash, Water

General

  • Association Name: Highland Park West HOA

Exterior

Construction

  • Property Attached: Yes
  • Property Condition: Resale
  • Roof: Composition
  • Window Features: Tinted Windows, Window Coverings, Wood Frames
  • Year Built: 1960
  • Construction Materials: Brick, Wood Siding
  • Exterior Features: Uncovered Courtyard, Gutters Full, Lighting

Features

  • Direction Faces: North
  • Fencing: Perimeter
  • View: Panoramic, Park/Greenbelt, Trees/Woods

Measurements

  • Lot Features: Near Public Transit, Trees-Large (Over 40 Ft), Many Trees
  • Lot Size Acres: 0.09
  • Lot Size Area: 0
  • Lot Size Square Feet: 3,920

Financial

Taxes

  • Parcel Number: 01310302330034
  • Tax Annual Amount: $4,790.06
  • Tax Assessed Value: $241,701.00
  • Tax Year: 2025

Interior

Features

  • Appliances: Free-Standing Gas Range
  • Flooring: Tile, Wood
  • Interior Features: 2 Primary Baths, Ceiling Fan(s), Vaulted Ceiling(s), No Interior Steps, Primary Bedroom On Main

Measurements

  • Living Area: 992
  • Living Area Source: Public Records

Rooms

  • Bathrooms Full: 2
  • Bathrooms Total Integer: 2
  • Bedrooms Total: 2
  • Main Level Bedrooms: 2

Other

Location

  • Subdivision Name: Highland Park West Condo Amd
  • Tax Block: 4
  • Tax Lot: D

Parking

Parking

  • Parking Features: Reserved
  • Parking Total: 2

Schools

Elementary School

  • Elementary School: Highland Park
  • Elementary School District: Austin ISD

High School

  • High School: Mc Callum
  • High School District: Austin ISD

Middle or Junior School

  • Middle Or Junior School: Lamar (Austin ISD)
  • Middle Or Junior School District: Austin ISD

Utilities

Equipment

  • Cooling: Central Air
  • Heating: Central, Natural Gas
  • Sewer: Public Sewer
  • Utilities: Electricity Connected, Natural Gas Connected, Water Connected
  • Water Source: Public

Frequently Asked Questions

How many bedrooms and bathrooms does this condo have?

There are 2 bedrooms and 2 bathrooms in this condo at 5326 Balcones DR D.

What schools are nearby to 5326 Balcones DR D?

Nearby schools include the Highland Park Elementary School, Lamar (Austin ISD) Middle School, and Mc Callum High School.

Does this condo have parking?

Yes, there are 2 parking spaces available for 5326 Balcones DR D.

What are the annual taxes for 5326 Balcones DR D?

Annual taxes for this condo are estimated at $4,790.

How does 5326 Balcones DR D compare to other condos in Highland Park West?

This condo is listed 41% below the average price for condos in Highland Park West and has been on the market for 30 less days than the typical home in this area.

What building or home owners association is the condo part of?

This condo is part of the Highland Park West HOA home owners association.

What is the square footage on this condo?

According to the MLS, this listing is 992 sqft.

5326 Balcones DR D is a 2-bedroom, 2-bath condo for sale in Austin TX 78731. Available on Prevu for 32 days at $250,000. This property features 992 square feet of living space, located in Highland Park West. The median listing price for condos in this area is $1,397,000. Nearby schools include Highland Park Elementary School, Lamar (Austin ISD) Middle School, and Mc Callum High School. Additional amenities include private outdoor space, air conditioning, parking, and swimming pool. Browse more condo listings in Austin.

Based on information from ACTRIS and/or other sources. All data, including all measurements and calculations of area, is obtained from various sources and has not been, and will not be, verified by Prevu or the MLS. Information is provided exclusively for consumer's personal, non-commercial use and may not be used for any purpose other than to identify prospective properties consumer may be interested in purchasing.

Full MLS Disclaimers

Rebate estimate is indicative only and based on listing price and estimated buyer's agent commission paid by owner, if applicable. Final rebates are subject to Terms of Use and may vary due to final negotiated transaction terms.