

Prevu by reAlpha
BuySellBlogBrowse Listings

5324 Canterbury Drive DrSan Diego, CA 92116

For Sale

$3,400,000

Smart Buyer Rebate $34,000

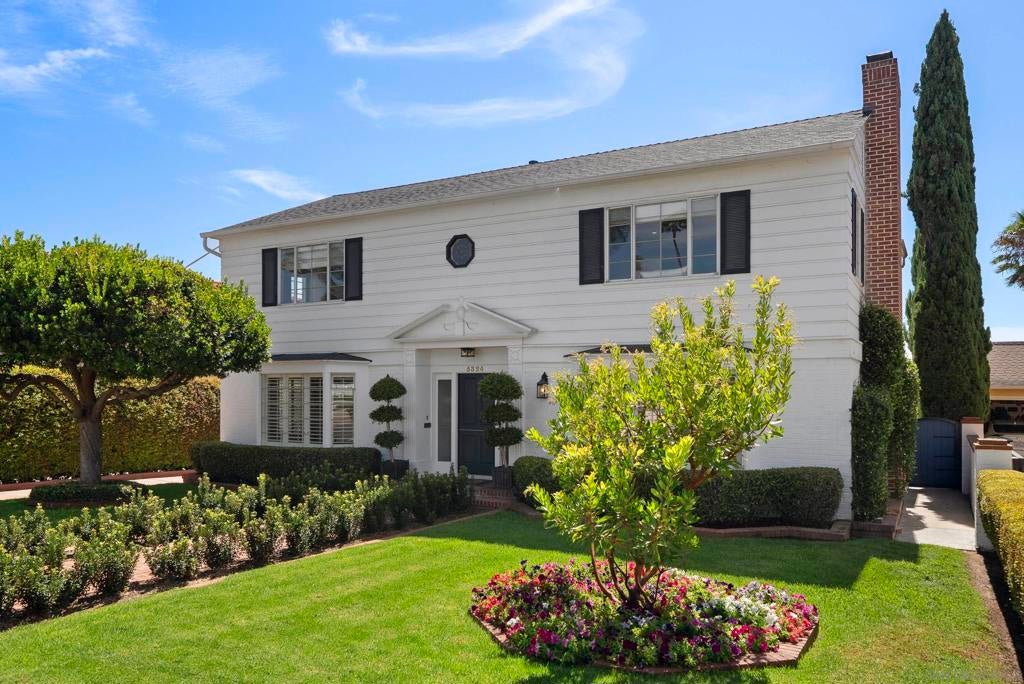
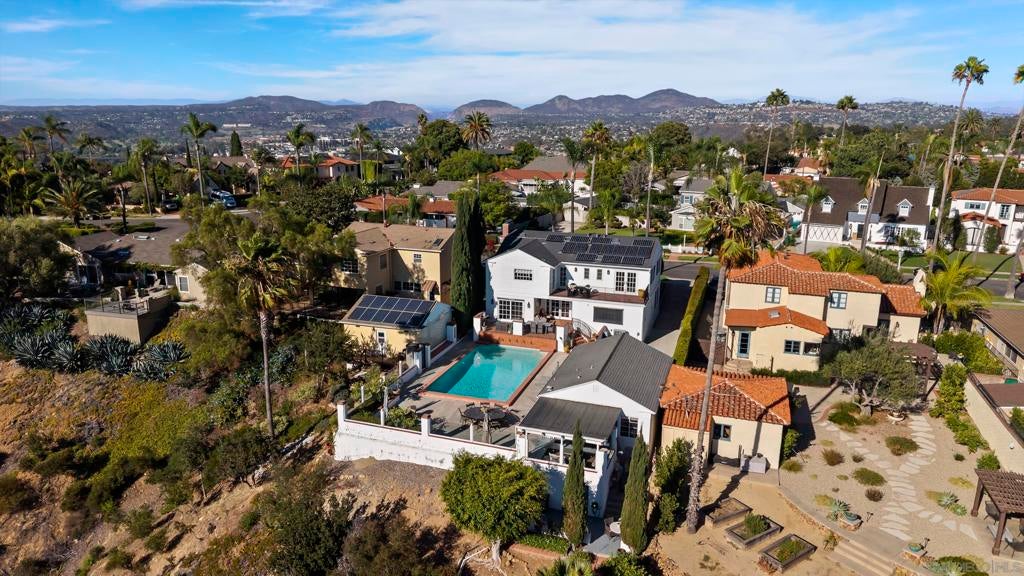
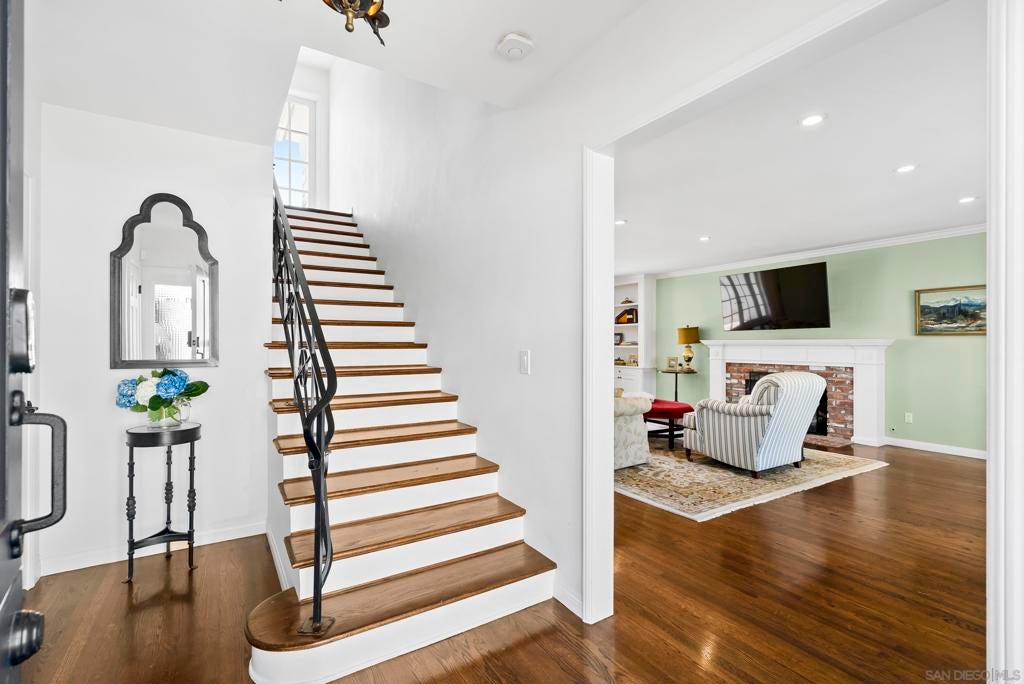
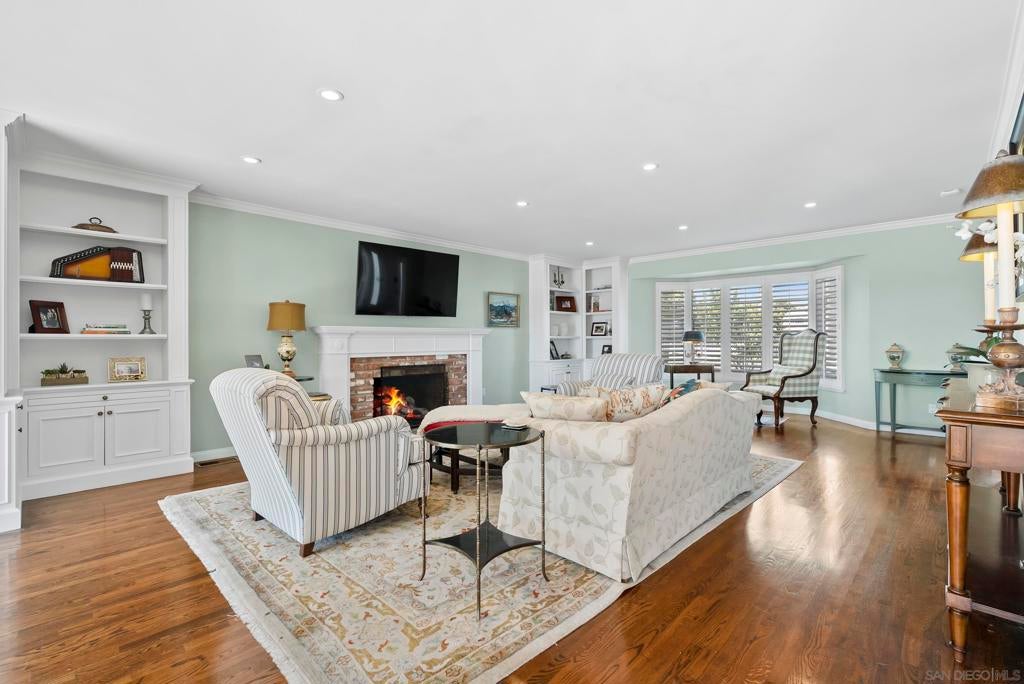
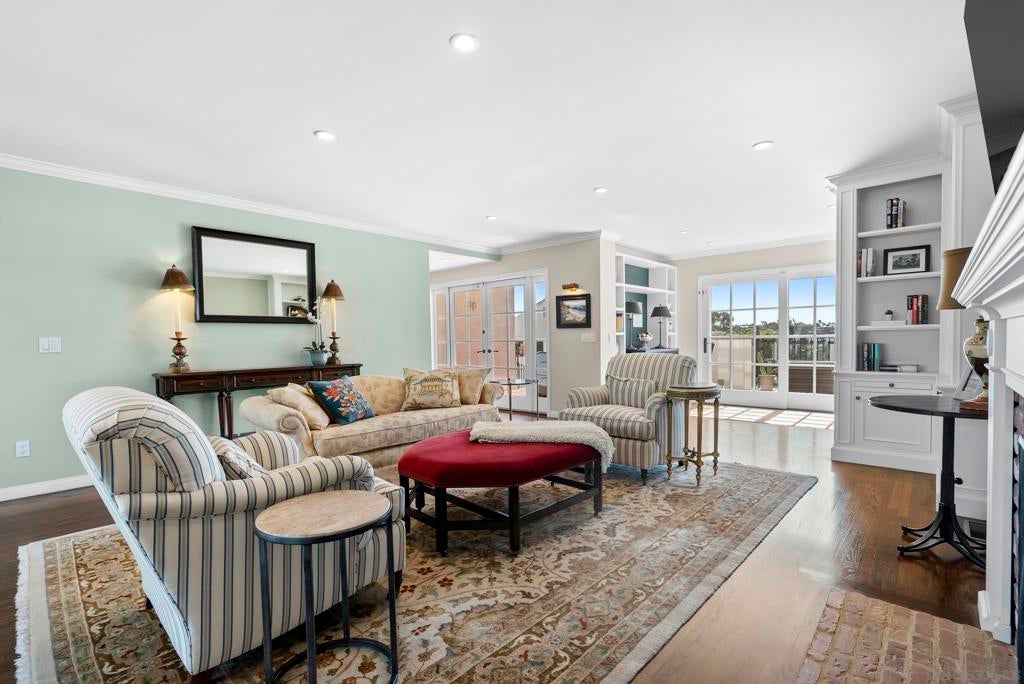
Exquisite Colonial North Kensington estate combines luxury upgrades with stunning panoramic western canyon views. From the formal entry with custom stair railings to the expansive formal living room to the chef inspired kitchen with the La Cornue range this home pairs sophistication and warmth with style. The expansive grounds include a pool, guest house/ADU, and several patios, decks and balconies to enjoy the views. Features include hardwood floors, two fireplaces, expansive primary suite with walk in closet and several built in cabinets, spectacular primary bathroom with soaking tub and expanded shower, eat in kitchen with additional breakfast nook adjacent to the XL dining room, and brick balcony off the kitchen for sunset dinners.

Listed by Katrina Dodson

·

License #01382362

·

Compass

·

8585181670

Last updated August 20, 2026

·

Source: CRMLS #260020429SD

Listing Facts

  • TypeSingle-family
  • NeighborhoodKensington
  • Bedrooms4
  • Bathrooms4.5
  • Days on Prevu26
  • Size3,260 sqft
  • Price per sqft$1,043

Amenities

  • Dishwasher
  • Air Conditioning
  • Parking
  • Swimming Pool

Location

Mortgage Calculator

Listing History

08/20/2026
Listed by Compass
$3,400,000
  1. 08/20/2026$3,400,000
    Listed by Compass

Property Details for 5324 Canterbury Drive Dr

Exterior

Construction

  • Roof: Composition
  • Stories: 2
  • Stories Total: 2
  • Year Built: 1950
  • Architectural Style: Colonial
  • Construction Materials: Stucco

Features

  • Pool Features: Private, Fenced, Electric Heat, Heated, In Ground
  • Pool Private: Yes
  • View: Neighborhood, Pool, Trees/Woods

Measurements

  • Lot Size Acres: 0.30
  • Lot Size Area: 13,198
  • Lot Size Source: Assessor
  • Lot Size Square Feet: 13,198
  • Lot Size Units: Square Feet

Financial

Taxes

  • Parcel Number: 4400110100

Interior

Features

  • Appliances: Convection Oven, Double Oven, Dishwasher, Free-Standing Range, Disposal, Refrigerator, Range Hood, Water Softener, Water Purifier
  • Fireplace Features: Living Room, Master Bedroom
  • Fireplace: Yes
  • Flooring: Wood
  • Interior Features: Walk-In Closet(s)

Measurements

  • Living Area: 3,260

Rooms

  • Bathrooms Full: 4
  • Bathrooms Half: 1
  • Bathrooms Total Integer: 5
  • Bedrooms Total: 4

Other

Location

  • Subdivision Name: Kensington

Parking

Parking

  • Open Parking Spaces: 4
  • Parking Features: Driveway
  • Parking Total: 4

Utilities

Equipment

  • Cooling: Central Air
  • Has Cooling: Yes
  • Heating: Forced Air, Natural Gas
  • Has Heating: Yes
  • Laundry Features: Gas Dryer Hookup, Inside
  • Water Source: Public

Frequently Asked Questions

How many bedrooms and bathrooms does this single-family home have?

There are 4 bedrooms and 4.5 bathrooms in this single-family home at 5324 Canterbury Drive Dr.

Does this single-family home have parking?

Yes, there are 4 parking spaces available for 5324 Canterbury Drive Dr.

How does 5324 Canterbury Drive Dr compare to other single-family homes in Kensington?

This single-family home is listed 95% above the average price for single-family homes in Kensington and has been on the market for 38 less days than the typical home in this area.

What is the square footage on this single-family home?

According to the MLS, this listing is 3,260 sqft.

5324 Canterbury Drive Dr is a 4-bedroom, 4.5-bath single-family home for sale in San Diego CA 92116. Available on Prevu for 26 days at $3,400,000. This home features 3,260 square feet of living space, located in Kensington. The median listing price for single-family homes in this area is $1,597,500. The home offers dishwasher, air conditioning, parking, and swimming pool. View other single-family home listings in San Diego.

Based on information from California Regional Multiple Listing Service, Inc. and/or other sources. All data, including all measurements and calculations of area, is obtained from various sources and has not been, and will not be, verified by Prevu or the MLS. Information is provided exclusively for consumer's personal, non-commercial use and may not be used for any purpose other than to identify prospective properties consumer may be interested in purchasing.

Full MLS Disclaimers

Rebate estimate is indicative only and based on listing price and estimated buyer's agent commission paid by owner, if applicable. Final rebates are subject to Terms of Use and may vary due to final negotiated transaction terms.