

Prevu by reAlpha
BuySellBlogBrowse Listings

5323 S Malta WayCentennial, CO 80015

For Sale

$472,000

Smart Buyer Rebate $4,720

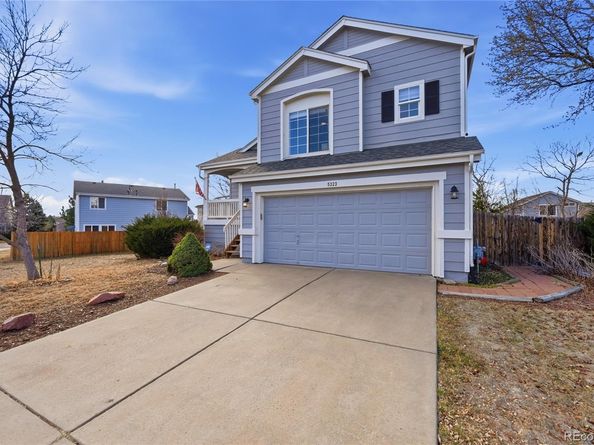
Welcome to this four-bedroom, four-bathroom home located in Park View Meadows! Upon entering, you will be greeted by a living area that seamlessly flows into a dining area. The kitchen is a dream and offers plenty of cabinetry, spacious countertops, and high, vaulted ceilings. The open concept allows you to cook while still enjoying company, plus all stainless steel appliances are included! You will find the family room on the lower level, offering plenty of space and large windows allowing light to pour in. Anchored by a charming fireplace, plus easy access to anywhere, including a sliding glass door to the deck and backyard oasis. Upstairs, you will find the primary bedroom. This retreat offers high vaulted ceilings with a ceiling fan, plush carpet flooring, plenty of space for any furniture design layout you can imagine, and a private en-suite bathroom. You will also love the sliding glass door leading to a private deck, the perfect space to unwind at night or enjoy a cup of coffee in the morning. Two additional bedrooms and a connecting bathroom are found upstairs and offer plenty of space. But wait, there's more! Head downstairs, where you will be greeted by the finished basement. The fourth bedroom and bathroom offer plenty of space and are found in the basement, ideal for multi-generational living, a teen retreat, or potential rental income. Head outside to the fully fenced, private yard with many surrounding trees, a spacious deck and a large grass area, perfect for hosting Summer gatherings. Residents of Park View Meadows gain access to the award-winning Cherry Creek School District and enjoy the prime location to a variety of restaurants, shopping, and entertainment options, including Southlands Shopping Center! This property is being sold as a short sale and in as-is condition. Please allow 90–180 days for negotiation with the lien holder from the time an offer is submitted to receive short sale approval.

Listed by Tatyana Sturm

·

License #003887

·

EXIT Realty DTC, Cherry Creek, Pikes Peak.

·

720-273-7419

Listed by The Storck Team

·

License #26953T

·

EXIT Realty DTC, Cherry Creek, Pikes Peak.

Last updated June 30, 2026

·

Source: REcolorado #9419189

Listing Facts

  • TypeSingle-family
  • NeighborhoodPark View
  • Bedrooms4
  • Bathrooms4
  • Days on Prevu132
  • HOA/Maint. Fees$203.35/semi-annual
  • Taxes$3,803/year
  • Size1,707 sqft
  • Price per sqft$277

Amenities

  • Dishwasher
  • Private Outdoor Space
  • Washer/Dryer
  • Parking

Location

Mortgage Calculator

Listing History

06/30/2026
Status changed to Active
$472,000
06/30/2026
Price Increased
$472,000
04/07/2026
Status changed to In Contract
$460,000
04/05/2026
Price Decreased
$460,000
03/21/2026
Listed by EXIT Realty DTC, Cherry Creek, Pikes Peak.
$475,000

Property Details for 5323 S Malta Way

Association

Fees

  • Association Fee: $203.35 Semi-Annually
  • Association Fee Includes: Trash

General

  • Association Name: Park View Highlands

Exterior

Construction

  • Roof: Composition
  • Structure Type: House
  • Window Features: Double Pane Windows
  • Year Built: 1998
  • Construction Materials: Frame, Wood Siding
  • Exterior Features: Private Yard, Rain Gutters

Features

  • Fencing: Full
  • Patio And Porch Features: Covered, Deck, Front Porch
  • Road Frontage Type: Public

Measurements

  • Building Area Total: 1,707
  • Lot Features: Level, Many Trees
  • Lot Size Acres: 0.16
  • Lot Size Area: 7,100
  • Lot Size Square Feet: 7,100
  • Lot Size Units: Square Feet

Financial

Taxes

  • Parcel Number: 033701887
  • Tax Annual Amount: $3,803.00
  • Tax Year: 2025

Interior

Features

  • Appliances: Dishwasher, Dryer, Microwave, Oven, Range, Refrigerator, Washer
  • Fireplace Features: Family Room
  • Fireplaces Total: 1
  • Flooring: Carpet, Tile, Vinyl
  • Interior Features: Breakfast Bar, Ceiling Fan(s), High Ceilings, Jack & Jill Bathroom, Open Floorplan, Primary Suite, Tile Counters, Vaulted Ceiling(s)

Measurements

  • Living Area: 1,707

Rooms

  • Basement: Finished
  • Has Basement: Yes
  • Bathrooms Full: 2
  • Bathrooms Half: 1
  • Bathrooms Three Quarter: 1
  • Bathrooms Total Integer: 4
  • Bedrooms Total: 4

Other

General

  • Exclusions: Sellers personal property and staging items.

Location

  • Subdivision Name: Park View Meadows

Parking

Parking

  • Attached Garage: Yes
  • Garage Spaces: 2
  • Parking Total: 2

Schools

Elementary School

  • Elementary School: Timberline
  • Elementary School District: Cherry Creek 5

High School

  • High School: Eaglecrest
  • High School District: Cherry Creek 5

Middle or Junior School

  • Middle Or Junior School: Thunder Ridge
  • Middle Or Junior School District: Cherry Creek 5

Utilities

Equipment

  • Heating: Forced Air
  • Laundry Features: In Unit
  • Sewer: Public Sewer
  • Utilities: Cable Available, Electricity Available, Internet Access (Wired), Natural Gas Available
  • Water Source: Public

Frequently Asked Questions

How many bedrooms and bathrooms does this single-family home have?

There are 4 bedrooms and 4 bathrooms in this single-family home at 5323 S Malta Way.

What schools are nearby to 5323 S Malta Way?

Nearby schools include the Timberline Elementary School, Thunder Ridge Middle School, and Eaglecrest High School.

Does this single-family home have parking?

Yes, there are 2 parking spaces available for 5323 S Malta Way.

What are the annual taxes for 5323 S Malta Way?

Annual taxes for this single-family home are estimated at $3,803.

How does 5323 S Malta Way compare to other single-family homes in Park View?

This single-family home is listed 15% below the average price for single-family homes in Park View and has been on the market for 41 more days than the typical home in this area.

What building or home owners association is the single-family home part of?

This single-family home is part of the Park View Highlands home owners association.

What is the square footage on this single-family home?

According to the MLS, this listing is 1,707 sqft.

5323 S Malta Way is a 4-bedroom, 4-bath single-family home for sale in Centennial CO 80015. Listed on Prevu for 132 days at $472,000. This includes a recent price increase of $12,000. This home features 1,707 square feet of living space, located in Park View. The median listing price for single-family homes in this area is $534,500. Nearby schools include Timberline Elementary School, Thunder Ridge Middle School, and Eaglecrest High School. The home offers private outdoor space, dishwasher, parking, and washer/dryer. View other single-family home listings in Centennial.

The content relating to real estate for sale in this Web site comes in part from the Internet Data eXchange ("IDX") program of METROLIST, INC., DBA RECOLORADO® Real estate listings held by brokers other than Prevu are marked with the IDX Logo. This information is being provided for the consumers' personal, non-commercial use and may not be used for any other purpose. All information subject to change and should be independently verified.

Full MLS Disclaimers

Rebate estimate is indicative only and based on listing price and estimated buyer's agent commission paid by owner, if applicable. Final rebates are subject to Terms of Use and may vary due to final negotiated transaction terms.