

Prevu by reAlpha
BuySellBlogBrowse Listings

5321 Via GeraldinaYorba Linda, CA 92886

For Sale

$2,175,000

Smart Buyer Rebate $21,750

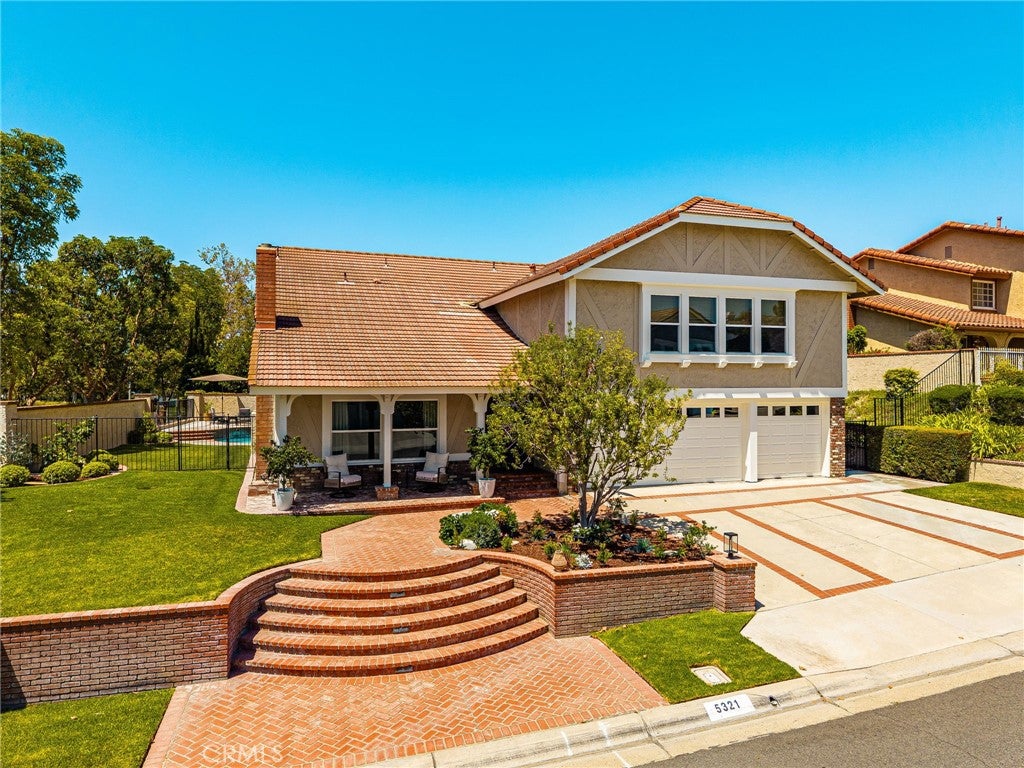
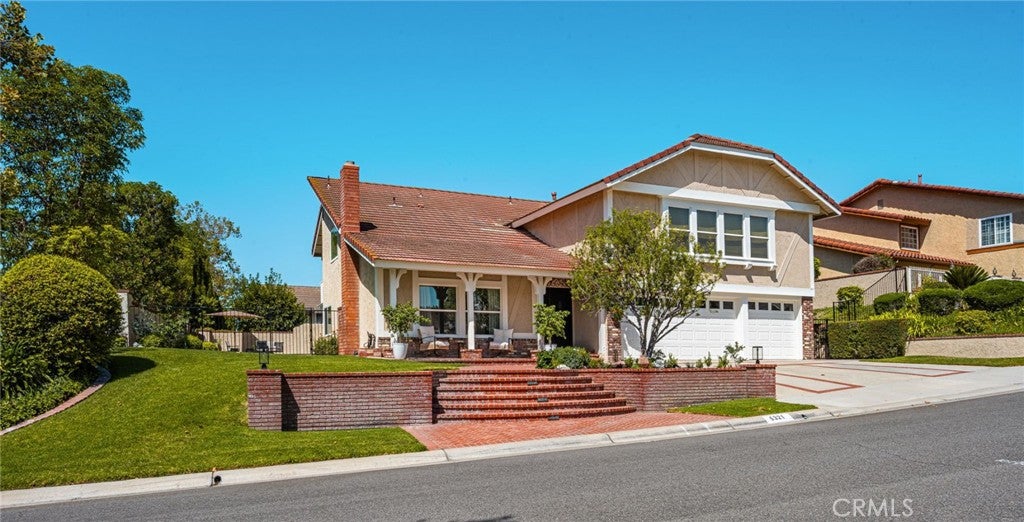
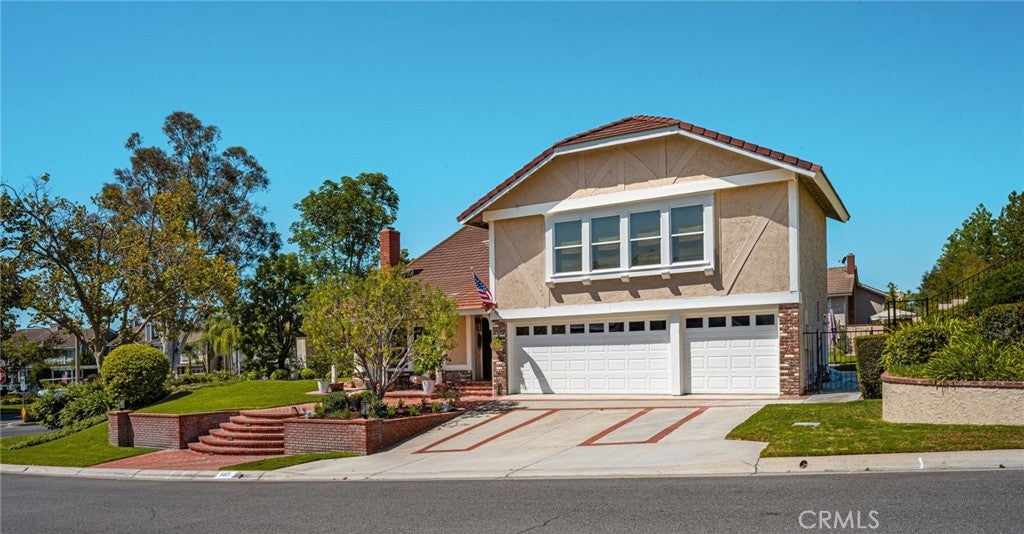
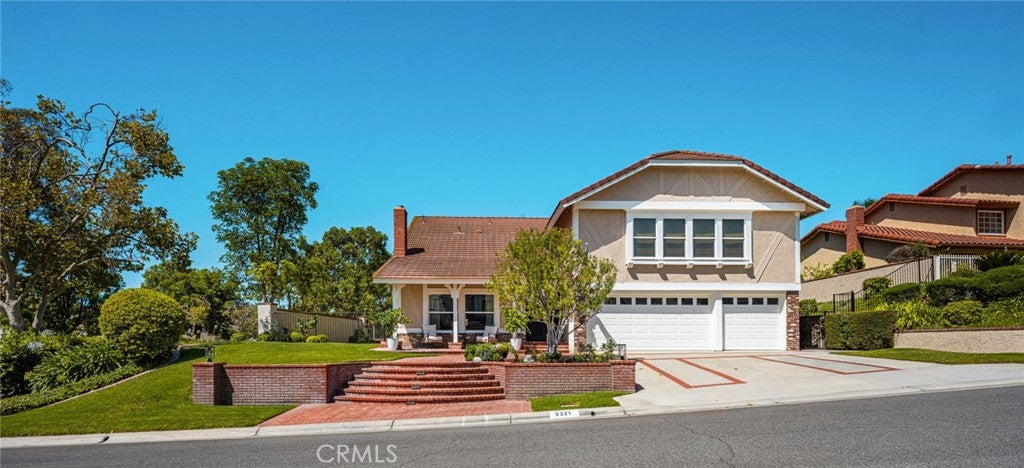
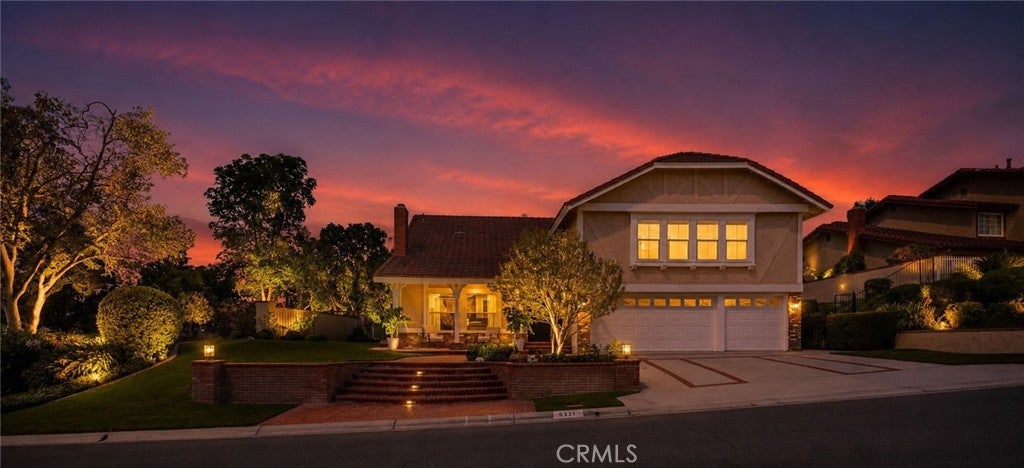
Welcome home to this beautifully maintained two-story residence, ideally situated on a desirable corner lot in the sought-after Eastlake Village neighborhood. Offering four spacious bedrooms, three full bathrooms, and a versatile bonus room, this home delivers the perfect blend of comfort, function, and style.

Step inside to discover a bright, practical floor plan bathed in natural light, with neutral tones throughout that create a warm, move-in-ready canvas for any decor. A main-floor bedroom and full bath offer flexibility for guests, multigenerational living, or a convenient home office setup.

Entertain in style in the formal living and dining rooms, each featuring its own cozy fireplace — perfect for gatherings year-round. The thoughtful layout flows seamlessly to a private backyard oasis complete with a sparkling pool and spa, ideal for relaxing or hosting under the open sky, all while enjoying beautiful views.

Additional highlights include a spacious three-car garage, indoor laundry room, and a large backyard offering plenty of room to play, garden, or unwind.

Located just minutes from top-rated schools, shopping, dining, and all the amenities Eastlake Village has to offer, this exceptional home is a rare find for buyers seeking space, style, and an unbeatable location.

Don't miss your chance to make this Eastlake Village gem your own!

Listed by Mary Ann Occhipinti

·

License #01389449

·

Aramis Realty Group Inc.

·

714-337-7217

Last updated September 08, 2026

·

Source: CRMLS #PW26156318

Listing Facts

  • TypeSingle-family
  • NeighborhoodEast Lake Village
  • Bedrooms4
  • Bathrooms3
  • Days on Prevu46
  • HOA/Maint. Fees$133/month
  • Size3,221 sqft
  • Price per sqft$675

Amenities

  • Dishwasher
  • Private Outdoor Space
  • Air Conditioning
  • Parking
  • Swimming Pool

Location

Mortgage Calculator

Listing History

09/01/2026
Status changed to Active
$2,175,000
08/16/2026
Status changed to In Contract
$2,175,000
07/31/2026
Listed by Aramis Realty Group Inc.
$2,175,000
  1. 09/01/2026$2,175,000
    Status changed to Active
  2. 08/16/2026$2,175,000
    Status changed to In Contract
  3. 07/31/2026$2,175,000
    Listed by Aramis Realty Group Inc.

Property Details for 5321 Via Geraldina

Association

Amenities

  • Association Amenities: Clubhouse, Barbecue, Pool, Recreation Room, Spa/Hot Tub
  • Community Features: Curbs, Lake, Street Lights, Sidewalks, Fishing

Fees

  • Association Fee: $133.00 Monthly

General

  • Association Name: East Lake Village

Exterior

Construction

  • Number Of Units Total: 1
  • Roof: Composition
  • Stories: 2
  • Stories Total: 2
  • Structure Type: House
  • Window Features: Double Pane Windows, Screens
  • Year Built: 1983
  • Architectural Style: Traditional
  • Common Walls: No Common Walls
  • Construction Materials: Stucco
  • Entry Level: 1
  • Entry Location: double door entry
  • Exterior Features: Rain Gutters

Features

  • Fencing: Wrought Iron
  • Patio And Porch Features: Front Porch, Porch
  • Pool Features: Private, In Ground, Association
  • Pool Private: Yes
  • View: City Lights, Lake, Neighborhood, Water
  • Waterfront Features: Lake

Measurements

  • Lot Features: Corner Lot, Cul-De-Sac, Front Yard, Sprinklers In Rear, Sprinklers In Front
  • Lot Size Acres: 0.25
  • Lot Size Area: 11,016
  • Lot Size Source: Assessor
  • Lot Size Square Feet: 11,016
  • Lot Size Units: Square Feet

Financial

Taxes

  • Parcel Number: 34960113

Interior

Features

  • Appliances: Convection Oven, Double Oven, Dishwasher, Gas Cooktop, Disposal, Gas Oven, Gas Water Heater, Microwave, Water Heater
  • Fireplace Features: Family Room, Gas, Gas Starter, Living Room
  • Fireplace: Yes
  • Flooring: Carpet, Tile, Wood
  • Interior Features: Wet Bar, Ceiling Fan(s), Eat-in Kitchen, Granite Counters, Pantry, Recessed Lighting
  • Spa Features: Private
  • Spa: Yes

Measurements

  • Living Area: 3,221
  • Living Area Source: Assessor
  • Living Area Units: Square Feet

Rooms

  • Bathrooms Full: 3
  • Bathrooms Total Integer: 3
  • Bedrooms Total: 4
  • Main Level Bathrooms: 1
  • Main Level Bedrooms: 1

Other

Location

  • Subdivision Name: Estates Ia - East Lake Village (EE1A)
  • Tax Lot: 9

Parking

Parking

  • Attached Garage: Yes
  • Garage Spaces: 3
  • Garage: Yes
  • Parking Features: Attached, Direct Access, Driveway, Garage, Garage Door Opener
  • Parking Total: 3

Schools

High School

  • High School District: Placentia-Yorba Linda Unified

Utilities

Equipment

  • Cooling: Central Air
  • Has Cooling: Yes
  • Heating: Central, Fireplace(s)
  • Has Heating: Yes
  • Laundry Features: Gas Dryer Hookup, Inside, Laundry Room
  • Sewer: Public Sewer
  • Utilities: Cable Available, Electricity Connected, Natural Gas Connected, Sewer Connected, Water Connected
  • Water Source: Public

Frequently Asked Questions

How many bedrooms and bathrooms does this single-family home have?

There are 4 bedrooms and 3 bathrooms in this single-family home at 5321 Via Geraldina.

Does this single-family home have parking?

Yes, there are 3 parking spaces available for 5321 Via Geraldina.

How does 5321 Via Geraldina compare to other single-family homes in East Lake Village?

This single-family home is listed 16% above the average price for single-family homes in East Lake Village and has been on the market for 26 more days than the typical home in this area.

What building or home owners association is the single-family home part of?

This single-family home is part of the East Lake Village home owners association.

What is the square footage on this single-family home?

According to the MLS, this listing is 3,221 sqft.

5321 Via Geraldina is a 4-bedroom, 3-bath single-family home for sale in Yorba Linda CA 92886. Listed on Prevu for 46 days at $2,175,000. This home features 3,221 square feet of living space, located in East Lake Village. The median listing price for single-family homes in this area is $1,899,000. Additional amenities include private outdoor space, dishwasher, air conditioning, parking, and swimming pool. Explore more single-family home listings in Orange County.

Based on information from California Regional Multiple Listing Service, Inc. and/or other sources. All data, including all measurements and calculations of area, is obtained from various sources and has not been, and will not be, verified by Prevu or the MLS. Information is provided exclusively for consumer's personal, non-commercial use and may not be used for any purpose other than to identify prospective properties consumer may be interested in purchasing.

Full MLS Disclaimers

Rebate estimate is indicative only and based on listing price and estimated buyer's agent commission paid by owner, if applicable. Final rebates are subject to Terms of Use and may vary due to final negotiated transaction terms.