

Prevu by reAlpha
BuySellBlogBrowse Listings

5321 NE 24th Terrace 512aFort Lauderdale, FL 33308

For Sale

$183,500

Smart Buyer Rebate - Ask

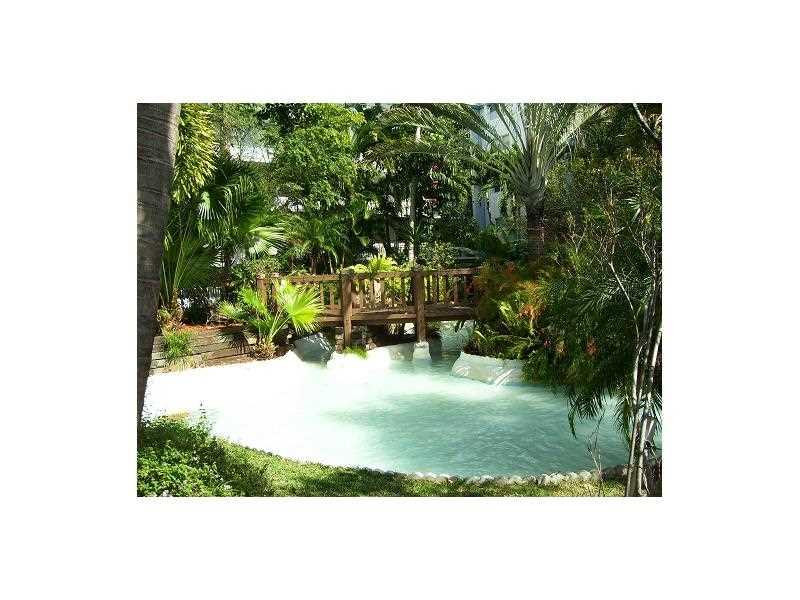
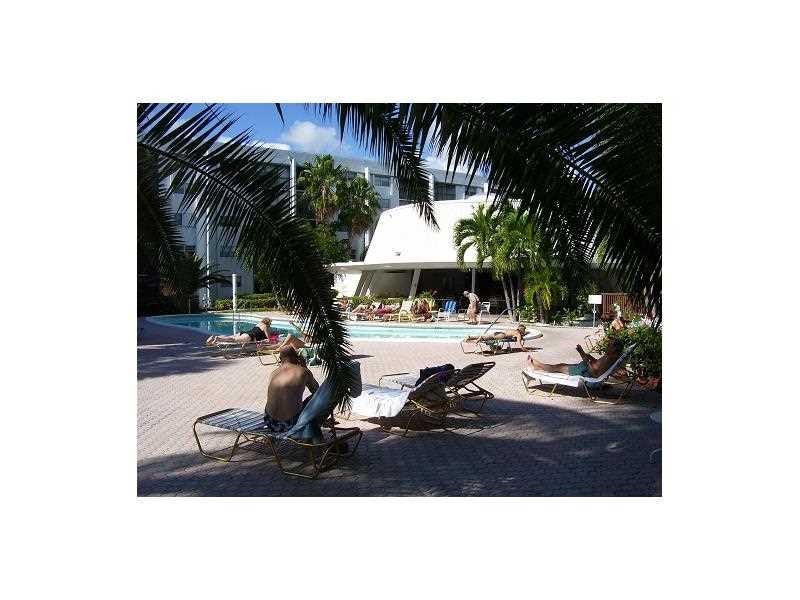
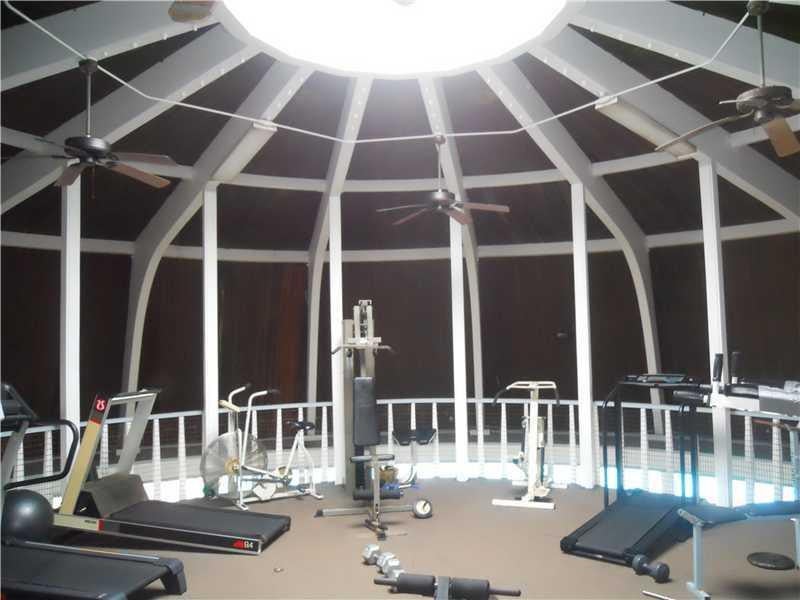
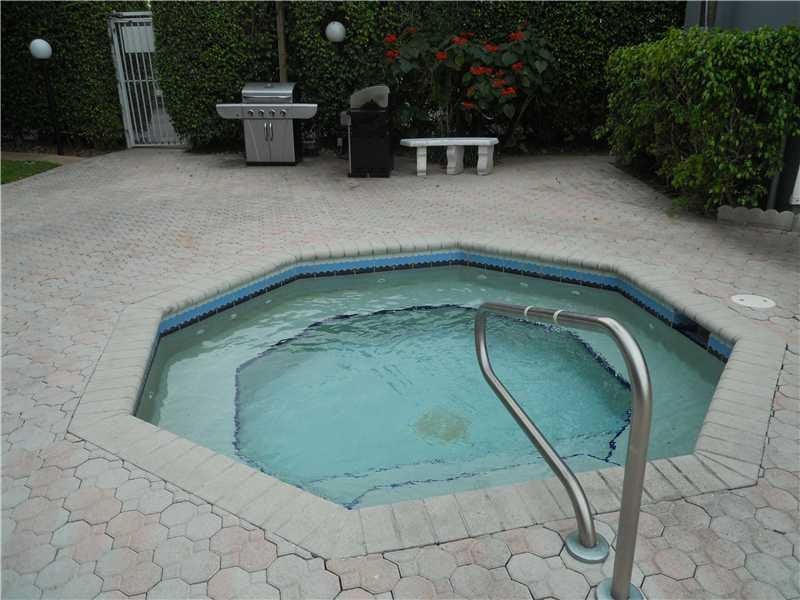
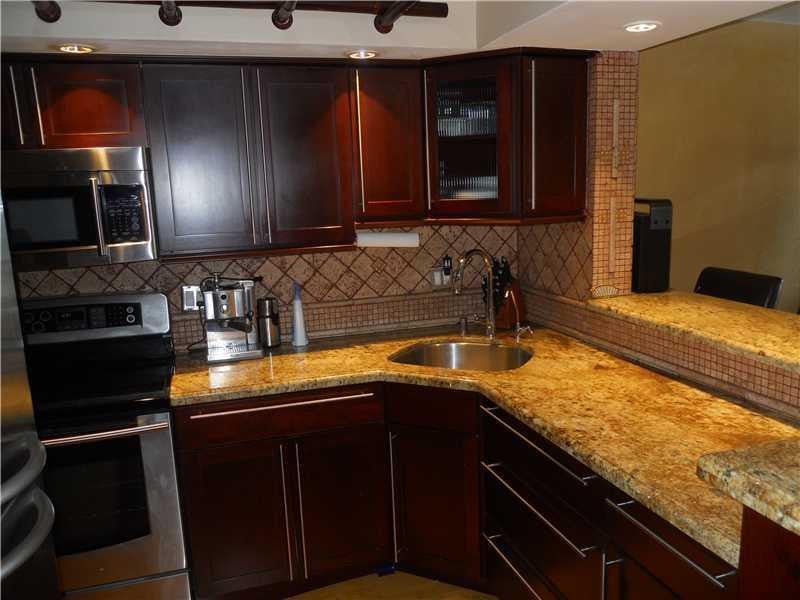
Discover modern comfort in this completely remodeled 1-bedroom, 1.5-bathroom condo featuring elegant wood flooring and a private large screen balcony. All stainless steel appliances including a water filtration system and a tankless water heater. Gorgeous cherry wood cabinetry along with ample granite countertops and unique details. The building offers exceptional amenities including a community pool, hot tub, clubroom, State of the art fitness center, and on-site laundry facilities. Conveniently located just walking distance to the beach, restaurants, nightlife, and shopping plazas. This condo is perfect for both relaxation and entertainment. Community Laundry and extra storage just steps away from your unit. WiFi and basic cable included. New Reduced price to sell!!

Listed by Claudia Prine

·

License #3237670

·

LoKation

·

9544654714

Last updated July 28, 2026

·

Source: BeachesMLS #B26042438

Listing Facts

  • TypeCondo
  • NeighborhoodNorth Golf Estates
  • Bedrooms1
  • Bathrooms1.5
  • Days on Prevu45
  • HOA/Maint. Fees$439/month
  • Taxes$3,899/year
  • Size850 sqft
  • Price per sqft$216

Amenities

  • Private Outdoor Space
  • Air Conditioning
  • Parking
  • Storage
  • Swimming Pool
  • Fitness Center

Location

Mortgage Calculator

Listing History

06/17/2026
Listed by LoKation
$183,500

Property Details for 5321 NE 24th Terrace 512a

Association

Amenities

  • Association Amenities: Pool, Billiard Room, Clubhouse, Car Wash Area, Fitness Center, Maintenance Grounds, Hot Water, Laundry, Management, Maintenance, Picnic Area, Parking, Recreation Facilities, Sauna, Spa/Hot Tub, Security, Storage, Elevator(s)
  • Community Features: Gated
  • Pets Allowed: No

Fees

  • Association Fee: $439.00 Monthly
  • Association Fee Includes: Cable TV, Insurance, Maintenance Grounds, Maintenance Structure, Pest Control, Sewer, Trash, Water, Internet

Exterior

Construction

  • Roof: Barrel, Concrete, Flat, Slate
  • Stories: 1
  • Stories Total: 5
  • Structure Type: Multi Family
  • Window Features: Blinds, ENERGY STAR Qualified Windows, Plantation Shutters, Storm Window(s)
  • Year Built: 1974
  • Building Name: Cross Fox Condominium
  • Construction Materials: Block
  • Entry Level: 1
  • Entry Location: First Floor Entry,Built-Ins,Kitchen Island
  • Exterior Features: Balcony, Built-in Barbecue, Barbecue, Lighting, Outdoor Shower

Features

  • Direction Faces: East
  • Other Structures: Storage
  • Patio And Porch Features: Screened
  • Pool Features: ENERGY STAR Qualified Pool Pump, Fenced, In Ground, Other, Pool/Spa Combo, Association, Heated, Private
  • Pool Private: Yes
  • Road Frontage Type: City Street
  • View: Garden, Other

Measurements

  • Building Area Total: 850

Financial

Taxes

  • Parcel Number: 494213ak0640
  • Tax Annual Amount: $3,899.00
  • Tax Assessed Value: $178,000.00
  • Tax Year: 2025

Interior

Features

  • Appliances: Electric Range, Disposal, Ice Maker, Microwave, Oven, Water Purifier Owned, Refrigerator, Water Softener Owned, Water Softener, Tankless Water Heater, Water Heater, Water Purifier
  • Flooring: Ceramic Tile, Laminate, Parquet, Tile
  • Interior Features: Breakfast Bar, Built-in Features, Eat-in Kitchen, Kitchen Island, Pantry, Storage, Walk-In Closet(s)
  • Spa Features: Heated, In Ground
  • Spa: Yes

Measurements

  • Living Area: 850
  • Living Area Source: Public Records

Rooms

  • Bathrooms Full: 1
  • Bathrooms Half: 1
  • Bathrooms Total Integer: 2
  • Bedrooms Total: 1
  • Main Level Bathrooms: 1
  • Main Level Bedrooms: 1
  • Rooms Total: 1

Other

Location

  • Subdivision Name: CROSS FOX CONDO

Parking

Parking

  • Open Parking Spaces: 1
  • Open Parking: Yes
  • Parking Features: Assigned, Asphalt, Common, Covered, Detached, Guest, Open, Permit Required, Shared Driveway, On Street, Driveway
  • Parking Total: 1

Schools

Elementary School

  • Elementary School: Mc Nab

High School

  • High School: Northeast

Middle or Junior School

  • Middle Or Junior School: Pompano Beach

Utilities

Equipment

  • Cooling: Central Air, Ceiling Fan(s), Electric, ENERGY STAR Qualified Equipment
  • Has Cooling: Yes
  • Heating: Central, Exhaust Fan, Electric
  • Has Heating: Yes
  • Laundry Features: Common Area, In Hall, Main Level, Laundry Room, Multiple Locations, Outside
  • Sewer: Public Sewer
  • Utilities: Cable Connected, Sewer Available, Water Not Available
  • Water Source: Public

Frequently Asked Questions

How many bedrooms and bathrooms does this condo have?

There is 1 bedroom and 1.5 bathrooms in this condo at 5321 NE 24th Terrace 512a.

What schools are nearby to 5321 NE 24th Terrace 512a?

Nearby schools include the Mc Nab Elementary School, Pompano Beach Middle School, and Northeast High School.

Does this condo have parking?

Yes, there is 1 parking space available for 5321 NE 24th Terrace 512a.

What are the annual taxes for 5321 NE 24th Terrace 512a?

Annual taxes for this condo are estimated at $3,899.

How does 5321 NE 24th Terrace 512a compare to other condos in North Golf Estates?

This condo is listed 2% below the average price for condos in North Golf Estates and has been on the market for 88 less days than the typical home in this area.

What building or home owners association is the condo part of?

This condo is in the Cross Fox Condominium building.

What is the square footage on this condo?

According to the MLS, this listing is 850 sqft.

5321 NE 24th Terrace 512a is a 1-bedroom, 1.5-bath condo for sale in Fort Lauderdale FL 33308. Available on Prevu for 45 days at $183,500. This property features 850 square feet of living space, located in North Golf Estates. The median listing price for condos in this area is $185,000. Nearby schools include Mc Nab Elementary School, Pompano Beach Middle School, and Northeast High School. Property amenities include private outdoor space, air conditioning, storage, fitness center, parking, and swimming pool. Explore more condo listings in Fort Lauderdale.

Based on information from Beaches MLS and/or other sources. All data, including all measurements and calculations of area, is obtained from various sources and has not been, and will not be, verified by Prevu or the MLS. Information is provided exclusively for consumer's personal, non-commercial use and may not be used for any purpose other than to identify prospective properties consumer may be interested in purchasing.

Full MLS Disclaimers

Rebate estimate is indicative only and based on listing price and estimated buyer's agent commission paid by owner, if applicable. Final rebates are subject to Terms of Use and may vary due to final negotiated transaction terms.