Prevu by reAlpha
BuySellBlogBrowse Listings

5321 43rd Street NWWashington, DC 20015

For Sale

$1,980,000

Smart Buyer Rebate $19,800

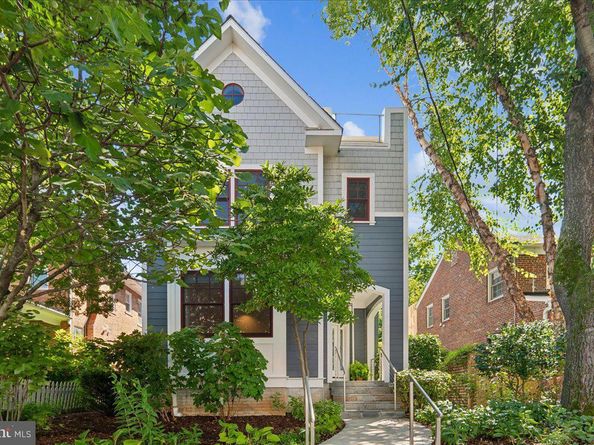
Nestled in the prestigious Chevy Chase neighborhood, this exquisite Craftsman-style residence embodies the perfect blend of luxury and comfort. Custom built in 2011; to elegantly include the multi floor elevator this home spans an impressive 3,902 square feet, offering a spacious and inviting atmosphere that is perfect for both relaxation and entertaining and ease of mobility. Step inside to discover a thoughtfully designed interior that features five generously sized bedrooms and four and a half bathrooms. The heart of the home is the gourmet kitchen, complete with upgraded countertops, a large island, and stainless-steel appliances, including a built-in microwave, gas range, and energy-efficient options. The open floor plan seamlessly connects the kitchen to the family room, where a cozy fireplace with glass doors creates a warm ambiance for gatherings. Natural light floods the home through energy-efficient double-pane windows, including charming bay and bow windows that enhance the aesthetic appeal. Elegant details such as chair railings, recessed lighting, and custom built-ins add a touch of sophistication throughout. The second-floor primary suite is a true retreat, featuring a luxurious bathroom with a walk-in shower, complemented by 2 spacious walk-in closets. Two additional bedrooms and a full bath complete this level with comfort and style. The third-floor suite feels like its own private getaway, offering a bedroom, full bath, sitting/living room, and direct access to a roof deck with treetop views — an ideal spot for morning coffee or evening unwinding. The fully finished basement with a private entrance, offers additional living space, complete with an in-law suite that present owners had rented, and includes a bedroom, second kitchen and ample living area. The property boasts a charming front yard and a level rear yard, ideal for outdoor activities. From the main level living area, you can access the screened porch that provides a serene space to unwind while enjoying views of the meticulously maintained garden and lawn. Conveniently located in an urban setting, this home is just minutes away from public transportation options, including bus and metro stations, and a new Trader Joes. The rear driveway accommodates two vehicles, ensuring a wheelchair ease of access to the side entrance and elevator. This residence is not just a home; it's a lifestyle. The property also includes sustainable features such as a Geothermal heat pump and high-efficiency HVAC system, making it as environmentally friendly as it is luxurious.
Ideal for multi-generational families, Aging in Place, or Mobility challenged


Listed by Angelika I Suisman

·

License #98144

·

Long & Foster Real Estate, Inc.

·

2022579492

Last updated September 14, 2026

·

Source: BrightMLS #DCDC2282350

Listing Facts

  • TypeSingle-family
  • NeighborhoodFriendship Heights
  • Bedrooms5
  • Bathrooms5
  • Days on Prevu3
  • Taxes$14,097/year
  • Size3,788 sqft
  • Price per sqft$523

Amenities

  • Dishwasher
  • Washer/Dryer
  • Parking

Location

Mortgage Calculator

Listing History

09/12/2026
Listed by Long & Foster Real Estate, Inc.
$1,980,000
  1. 09/12/2026$1,980,000
    Listed by Long & Foster Real Estate, Inc.

Property Details for 5321 43rd Street NW

Exterior

Construction

  • New Construction: No
  • Property Condition: Excellent
  • Roof: Architectural Shingle, Flat, Pitched, Rubber, Shingle
  • Window Features: Bay/Bow, Double Hung, Energy Efficient, Double Pane, Insulated, Screens, Skylights, Wood Frame
  • Year Built: 2011
  • Architectural Style: Craftsman
  • Construction Materials: Composition, Mixed, Wood Siding, Vinyl Siding, Shake Siding
  • Exterior Features: Roof Deck, Sidewalks, Street Lights, Other

Features

  • Direction Faces: Southwest
  • Fencing: Partially, Rear
  • Other Structures: Above Grade, Below Grade
  • Patio And Porch Features: Screened, Porch(es), Deck(s)
  • View: City, Garden/Lawn, Street, Other
  • Waterfront: No

Measurements

  • Lot Features: Front Yard, Landscaping, Level, Rear Yard, Other
  • Lot Size Acres: 0.09
  • Lot Size Source: Assessor
  • Lot Size Square Feet: 4,001
  • Lot Size Units: Square Feet

Financial

Taxes

  • Tax Annual Amount: $14,097.00
  • Tax Year: 2026

Interior

Features

  • Appliances: Built-In Microwave, Built-In Range, Dishwasher, Disposal, Dryer, Dryer - Electric, Energy Efficient Appliances, Exhaust Fan, Extra Refrigerator/Freezer, Microwave, Oven/Range - Electric, Oven/Range - Gas, Range Hood, Refrigerator, Stainless Steel Appliances, Washer, Water Heater, Water Heater - High-Efficiency, Water Heater - Tankless
  • Fireplace Features: Fireplace - Glass Doors, Gas/Propane, Other
  • Fireplace: Yes
  • Fireplaces Total: 1
  • Flooring: Carpet, Ceramic Tile, Engineered Wood, Hardwood, Luxury Vinyl Plank, Partially Carpeted, Slate, Other, Wood
  • Interior Features: 2nd Kitchen, Bathroom - Tub Shower, Bathroom - Walk-In Shower, Built-Ins, Carpet, Ceiling Fan(s), Chair Railings, Dining Area, Elevator, Family Room Off Kitchen, Floor Plan - Open, Kitchen - Gourmet, Kitchen - Island, Primary Bath(s), Recessed Lighting, Sound System, Sprinkler System, Stain/Lead Glass, Upgraded Countertops, Walk-in Closet(s), Window Treatments, Wood Floors, Other
  • Spa: No

Measurements

  • Living Area: 3,788
  • Living Area Source: Assessor

Rooms

  • Basement: Walkout Stairs, Connecting Stairway, Daylight, Partial, Fully Finished, Interior Access, Outside Entrance, Rear Entrance, Windows, Other
  • Has Basement: Yes
  • Bathrooms Full: 4
  • Bathrooms Half: 1
  • Bathrooms Total Integer: 5
  • Bedrooms Total: 5
  • Rooms Total: 11

Other

Environmental

  • Green Energy Efficient: HVAC

Features

  • Accessibility Features: 32"+ Wide Doors, 36"+ Wide Halls, Doors - Lever Handle(s), Elevator, Entry Slope <1', Grab Bars Mod, Roll-in Shower, Thresholds <5/8", Other, Wheelchair Mod

General

  • Senior Community: No

Location

  • Subdivision Name: CHEVY CHASE
  • Tax Lot: 134

Parking

Parking

  • Garage: No
  • Parking Features: Concrete Driveway

Schools

Elementary School

  • Elementary School: JANNEY

High School

  • High School: JACKSON-REED

Middle or Junior School

  • Middle Or Junior School: DEAL JUNIOR HIGH SCHOOL

Utilities

Equipment

  • Cooling: Central A/C, Ceiling Fan(s), Geothermal, Multi Units, Programmable Thermostat, Other, Zoned
  • Electric: 200+ Amp Service, Other
  • Heating: Central, Forced Air, Programmable Thermostat, Other, Zoned, Heat Pump - Electric Back Up
  • Has Heating: Yes
  • Sewer: Public Sewer
  • Utilities: Phone Available, Cable TV Available
  • Water Source: Public

Frequently Asked Questions

How many bedrooms and bathrooms does this single-family home have?

There are 5 bedrooms and 5 bathrooms in this single-family home at 5321 43rd Street NW.

What schools are nearby to 5321 43rd Street NW?

Nearby schools include the JANNEY Elementary School, DEAL JUNIOR HIGH SCHOOL, and JACKSON-REED High School.

What are the annual taxes for 5321 43rd Street NW?

Annual taxes for this single-family home are estimated at $14,097.

How does 5321 43rd Street NW compare to other single-family homes in Friendship Heights?

This single-family home is listed 17% above the average price for single-family homes in Friendship Heights and has been on the market for 61 less days than the typical home in this area.

What is the square footage on this single-family home?

According to the MLS, this listing is 3,788 sqft.

5321 43rd Street NW is a 5-bedroom, 5-bath single-family home for sale in WASHINGTON DC 20015. On Prevu for 3 days at $1,980,000. This property features 3,788 square feet of living space, located in Friendship Heights. The median listing price for single-family homes in this area is $649,000. Nearby schools include JANNEY Elementary School, DEAL JUNIOR HIGH SCHOOL, and JACKSON-REED High School. The home offers dishwasher, parking, and dryer. Explore more single-family home listings in Washington.

The data relating to real estate for sale on this website appears in part through the BRIGHT Internet Data Exchange program, a voluntary cooperative exchange of property listing data between licensed real estate brokerage firms in which participates, and is provided by BRIGHT through a licensing agreement. The information provided by this website is for the personal, non-commercial use of consumers and may not be used for any purpose other than to identify prospective properties consumers may be interested in purchasing. Copyright BRIGHT, All Rights Reserved.

Full MLS Disclaimers

Rebate estimate is indicative only and based on listing price and estimated buyer's agent commission paid by owner, if applicable. Final rebates are subject to Terms of Use and may vary due to final negotiated transaction terms.