

Prevu by reAlpha
BuySellBlogBrowse Listings

532 W Elk Avenue 5Glendale, CA 91204

For Sale

$1,049,000

Smart Buyer Rebate $10,490

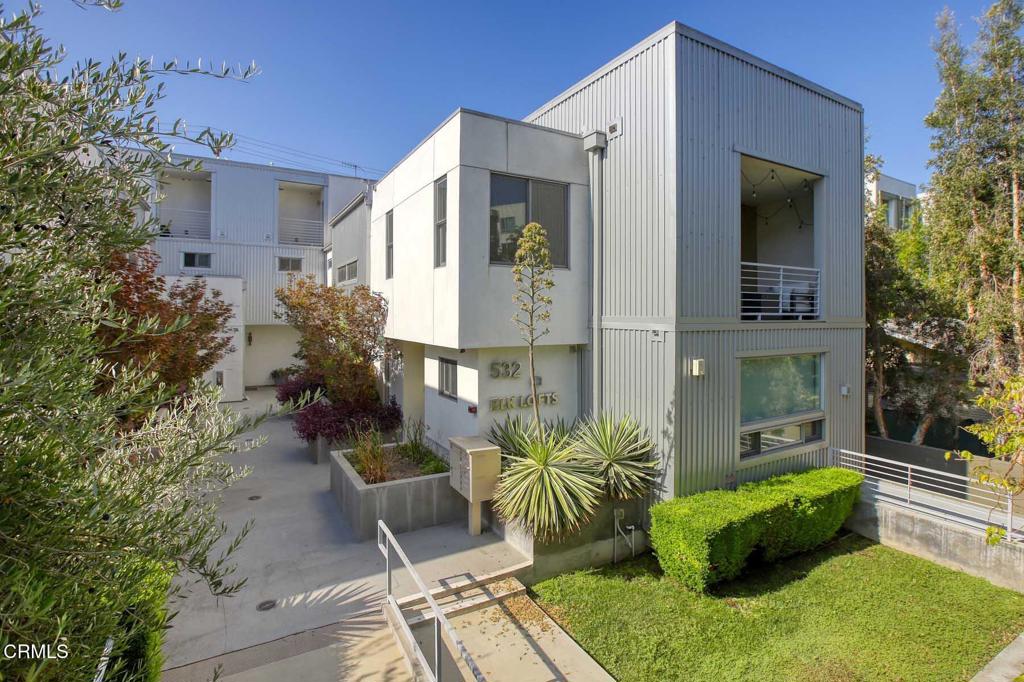
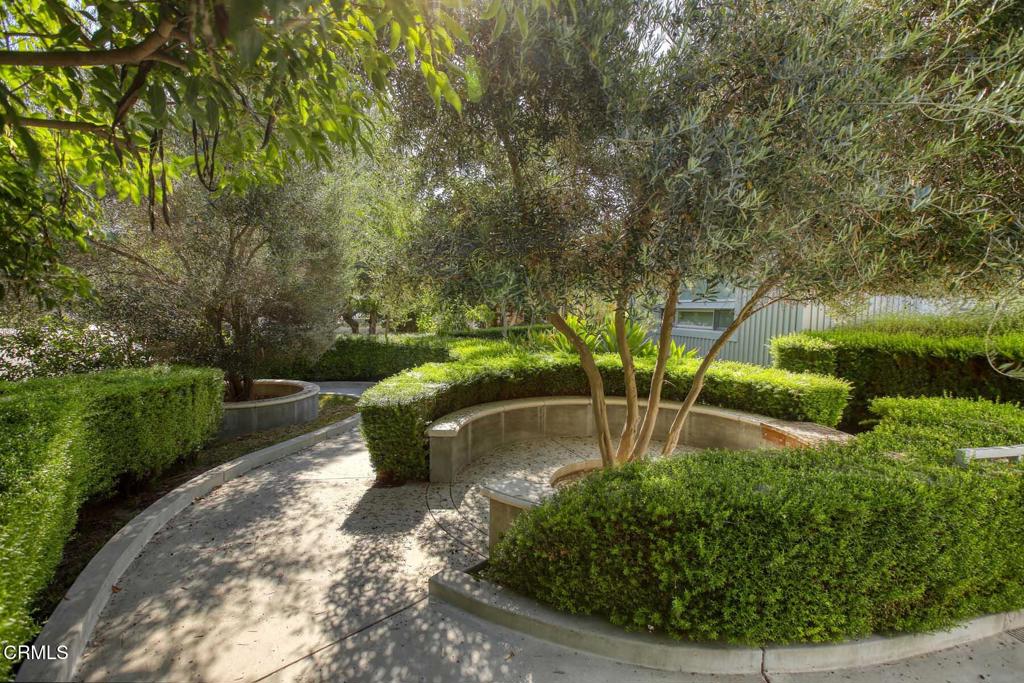
Built in 2018, one of only two 3-bedroom, 2 1/2 bath residences in an intimate six-home community, this beautifully designed modern townhome is ideally tucked away at the quiet rear corner of the property, offering enhanced privacy, abundant natural light, and an exceptional floor plan in the heart of Glendale. This home is close to The Americana at Brand, Glendale Galleria, Pacific Community Center Park/Pool, Edison Elementary School, and convenient access to the 5 and 134 freeways. The main level opens to spacious living and dining areas with 9ft ceilings, recessed lighting, hardwood floors, south-facing windows, and access to a rear patio area, perfect for BBQing and dining al-fresco. The thoughtfully designed kitchen features custom wood cabinetry, quartz countertops, tiled floors, and top-of-the-line stainless steel appliances, including a Bosch five-burner gas range, Bosch dishwasher, and built-in microwave. A stylish powder room showcases a striking full-height herringbone tile accent wall, while an entry coat closet and generous under-stair storage provide exceptional everyday functionality. Taking the stairway with glass dividers to the second level, you will find two large bedrooms with hardwood floors, large south-facing windows, and ample closets, including one with an upgraded custom organization system. The beautifully finished bathroom features a spacious walk-in shower, quartz vanity, and contemporary finishes. A conveniently located laundry closet with a stacked washer and dryer offers additional storage.Occupying the entire top floor, you will find the private primary suite providing a peaceful retreat with abundant natural light, a spacious walk-in closet with a custom organization system, and a beautifully appointed ensuite bathroom featuring designer tile accents and a large walk-in shower. Step outside to a large private south-facing balcony to take in views toward the Griffith Park hills or unwind beneath Southern California's beautiful sunset skies. Additional highlights include 3 parking spaces in a secure underground garage, easy access to EV chargers, and a large dedicated 10ft (L) x 7ft (W) x 10ft (H) storage area. This is a wonderful property in a great location that is not to be missed.

Listed by Kevin Grahn

·

License #01360276

·

COMPASS

·

8182694954

Last updated August 13, 2026

·

Source: CRMLS #P1-28338

Listing Facts

  • TypeSingle-family
  • NeighborhoodPacific-Edison
  • Bedrooms3
  • Bathrooms0.5
  • Days on Prevu40
  • HOA/Maint. Fees$540/month
  • Size1,810 sqft
  • Price per sqft$580

Amenities

  • Dishwasher
  • Air Conditioning
  • Parking
  • Storage
  • Swimming Pool

Location

Mortgage Calculator

Listing History

08/06/2026
Listed by COMPASS
$1,049,000
  1. 08/06/2026$1,049,000
    Listed by COMPASS

Property Details for 532 W Elk Avenue 5

Association

Amenities

  • Association Amenities: Maintenance Grounds, Storage, Trash
  • Community Features: Park, Street Lights, Sidewalks

Fees

  • Association Fee: $540.00 Monthly

General

  • Association Name: Elk Lofts Inc.

Exterior

Construction

  • Property Attached: Yes
  • Structure Type: Multi Family
  • Window Features: Double Pane Windows
  • Year Built: 2018
  • Architectural Style: Modern
  • Common Walls: End Unit, No One Above, No One Below, 2+ Common Walls

Features

  • Fencing: Block
  • View: City Lights, Hills, Trees/Woods

Measurements

  • Lot Size Acres: 0.28
  • Lot Size Area: 12,296
  • Lot Size Source: Assessor
  • Lot Size Square Feet: 12,296
  • Lot Size Units: Square Feet

Financial

Taxes

  • Parcel Number: 5696007068

Interior

Features

  • Appliances: Dishwasher, Gas Cooktop, Gas Oven, Microwave, Refrigerator, Tankless Water Heater, Vented Exhaust Fan, Washer/Dryer Stacked
  • Flooring: Tile, Wood
  • Interior Features: High Ceilings, Open Floorplan, Recessed Lighting, Storage, Walk-In Closet(s)

Measurements

  • Living Area: 1,810
  • Living Area Units: Square Feet

Rooms

  • Bathrooms Half: 1
  • Bathrooms Three Quarter: 2
  • Bathrooms Total Integer: 3
  • Bedrooms Total: 3
  • Main Level Bathrooms: 1

Other

Location

  • Tax Lot: 1

Parking

Parking

  • Garage Spaces: 3
  • Garage: Yes
  • Parking Features: Assigned, Underground, Side By Side
  • Parking Total: 3

Schools

Middle or Junior School

  • Middle Or Junior School: Toll

Utilities

Equipment

  • Cooling: Central Air
  • Has Cooling: Yes
  • Heating: Central
  • Has Heating: Yes
  • Laundry Features: Washer Hookup, Gas Dryer Hookup, Laundry Closet
  • Sewer: Public Sewer
  • Water Source: Public

Frequently Asked Questions

How many bedrooms and bathrooms does this single-family home have?

There are 3 bedrooms and 0.5 bathrooms in this single-family home at 532 W Elk Avenue 5.

What schools are nearby to 532 W Elk Avenue 5?

Nearby schools include the Toll Middle School.

Does this single-family home have parking?

Yes, there are 3 parking spaces available for 532 W Elk Avenue 5.

How does 532 W Elk Avenue 5 compare to other single-family homes in Pacific-Edison?

This single-family home is listed 9% below the average price for single-family homes in Pacific-Edison and has been on the market for 46 less days than the typical home in this area.

What building or home owners association is the single-family home part of?

This single-family home is part of the Elk Lofts Inc. home owners association.

What is the square footage on this single-family home?

According to the MLS, this listing is 1,810 sqft.

532 W Elk Avenue 5 is a 3-bedroom, 0.5-bath single-family home for sale in Glendale CA 91204. Available on Prevu for 40 days at $1,049,000. This property features 1,810 square feet of living space, located in Pacific-Edison. The median listing price for single-family homes in this area is $937,000. Nearby schools include Toll Middle School. The home offers dishwasher, air conditioning, storage, parking, and swimming pool. Explore more single-family home listings in Glendale.

Based on information from California Regional Multiple Listing Service, Inc. and/or other sources. All data, including all measurements and calculations of area, is obtained from various sources and has not been, and will not be, verified by Prevu or the MLS. Information is provided exclusively for consumer's personal, non-commercial use and may not be used for any purpose other than to identify prospective properties consumer may be interested in purchasing.

Full MLS Disclaimers

Rebate estimate is indicative only and based on listing price and estimated buyer's agent commission paid by owner, if applicable. Final rebates are subject to Terms of Use and may vary due to final negotiated transaction terms.