Prevu by reAlpha
BuySellBlogBrowse Listings

532 Heritage Oak DriveYardley, PA 19067

For Sale

$825,000

Smart Buyer Rebate $8,250

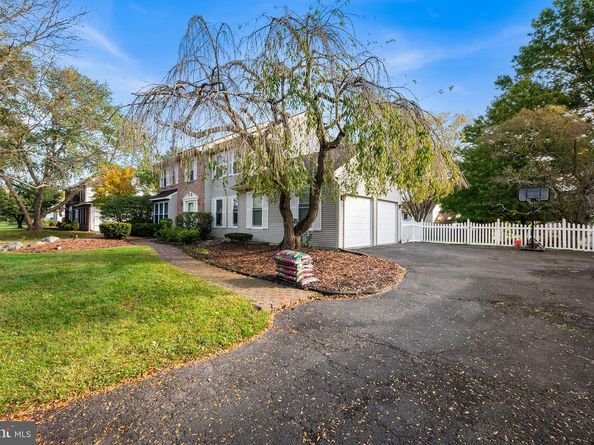
Meticulously maintained and entirely move-in ready, this exquisite four-bedroom, two-and-a-half-bath Yardley residence perfectly blends luxury, comfort, and sustainable modern living. Upon entering, a sun-drenched foyer welcomes you into a refined interior adorned with gleaming hardwood floors and recessed lighting throughout. The main level offers a functional floor plan, from the formal living room—highlighted by a cozy gas fireplace and custom built-in wall shelving—to the elegant formal dining room, seamlessly setting the stage for entertaining. At the heart of the home, the fully upgraded kitchen boasts premium stainless steel appliances and a spacious casual dining area that overlooks the tranquil rear yard. Just off the kitchen, a expansive family room with a second fireplace (wood-burning) creates a warm, inviting retreat, while balcony doors lead out to a large rear deck and flat backyard complete with a firepit and a custom-built swing to delight residents and guests of any age. Upstairs, the upper level features four generously-sized bedrooms, headlined by a massive Owner’s Suite complete with a custom walk-in closet and a spa-inspired bath outfitted with a glass-enclosed shower, deep soaking tub, and dual-sink vanity. Additional space abounds in the partially finished basement—ideal for a home office, rec room, or supplementary living space alongside ample dedicated storage—plus an attached two-car garage with built-in organization. Adding exceptional long-term value, the home includes a seller-fully-paid solar panel system that significantly offsets utility costs and protects against rising energy rates. Tucked away in a highly desirable neighborhood, this energy-efficient oasis offers an uncompromised balance of serene retreat and total convenience, with rapid access to Route 1, I-95, the PA Turnpike, premier shopping, and fine dining. Mortgage savings may be available for buyers of this listing.


Listed by Kathryn Puzycki

·

License #rs346897

·

Redfin Corporation

·

2159700379

Last updated October 25, 2026

·

Source: Bright #PABU2133186

Listing Facts

  • TypeSingle-family
  • NeighborhoodLower Makefield
  • Bedrooms4
  • Bathrooms3
  • Days on Prevu22
  • Taxes$11,939/year
  • Size2,532 sqft
  • Price per sqft$326

Amenities

  • Dishwasher
  • Washer/Dryer
  • Parking

Location

Mortgage Calculator

Listing History

10/25/2026
Price Decreased
$825,000
10/09/2026
Listed by Redfin Corporation
$840,000
  1. 10/25/2026$825,000
    Price Decreased
  2. 10/09/2026$840,000
    Listed by Redfin Corporation

Property Details for 532 Heritage Oak Drive

Exterior

Construction

  • New Construction: No
  • Roof: Shingle
  • Year Built: 1987
  • Architectural Style: Colonial
  • Construction Materials: Frame, Brick

Features

  • Other Structures: Above Grade, Below Grade
  • Patio And Porch Features: Deck(s)
  • Waterfront: No

Measurements

  • Lot Size Acres: 0.31
  • Lot Size Source: Assessor
  • Lot Size Square Feet: 13,580
  • Lot Size Units: Square Feet

Financial

Taxes

  • Tax Annual Amount: $11,939.00
  • Tax Year: 2026

Interior

Features

  • Appliances: Built-In Microwave, Dishwasher, Built-In Range, Range Hood, Oven/Range - Gas, Oven - Wall, Refrigerator, Stainless Steel Appliances, Washer, Dryer, Energy Efficient Appliances
  • Fireplace Features: Gas/Propane, Wood
  • Fireplace: Yes
  • Fireplaces Total: 2
  • Interior Features: Kitchen - Island, Kitchen - Eat-In, Pantry

Measurements

  • Living Area: 2,532
  • Living Area Source: Assessor

Rooms

  • Basement: Full, Partially Finished
  • Has Basement: Yes
  • Bathrooms Full: 2
  • Bathrooms Half: 1
  • Bathrooms Total Integer: 3
  • Bedrooms Total: 4

Other

General

  • Senior Community: No

Location

  • Subdivision Name: HERITAGE OAKS
  • Tax Lot: 067

Parking

Parking

  • Garage Spaces: 2
  • Garage: Yes

Utilities

Equipment

  • Cooling: Central A/C
  • Heating: Forced Air
  • Has Heating: Yes
  • Sewer: Public Sewer
  • Water Source: Public

Frequently Asked Questions

How many bedrooms and bathrooms does this single-family home have?

There are 4 bedrooms and 3 bathrooms in this single-family home at 532 Heritage Oak Drive.

Does this single-family home have parking?

Yes, there are 2 parking spaces available for 532 Heritage Oak Drive.

What are the annual taxes for 532 Heritage Oak Drive?

Annual taxes for this single-family home are estimated at $11,939.

How does 532 Heritage Oak Drive compare to other single-family homes in Lower Makefield?

This single-family home is listed 13% below the average price for single-family homes in Lower Makefield and has been on the market for 28 less days than the typical home in this area.

What is the square footage on this single-family home?

According to the MLS, this listing is 2,532 sqft.

532 Heritage Oak Drive is a 4-bedroom, 3-bath single-family home for sale in YARDLEY PA 19067. Listed on Prevu for 22 days at $825,000. This includes a recent price decrease of $15,000. This residence features 2,532 square feet of living space, located in Lower Makefield. The median listing price for single-family homes in this area is $825,000. The home offers dishwasher, parking, and washer. Explore more single-family home listings in Bucks County.

The data relating to real estate for sale on this website appears in part through the BRIGHT Internet Data Exchange program, a voluntary cooperative exchange of property listing data between licensed real estate brokerage firms in which participates, and is provided by BRIGHT through a licensing agreement. The information provided by this website is for the personal, non-commercial use of consumers and may not be used for any purpose other than to identify prospective properties consumers may be interested in purchasing. Copyright BRIGHT, All Rights Reserved.

Full MLS Disclaimers

Rebate estimate is indicative only and based on listing price and estimated buyer's agent commission paid by owner, if applicable. Final rebates are subject to Terms of Use and may vary due to final negotiated transaction terms.