Prevu by reAlpha
BuySellBlogBrowse Listings

5317 Mckinley StreetBethesda, MD 20814

For Sale

$2,279,000

Smart Buyer Rebate $22,790

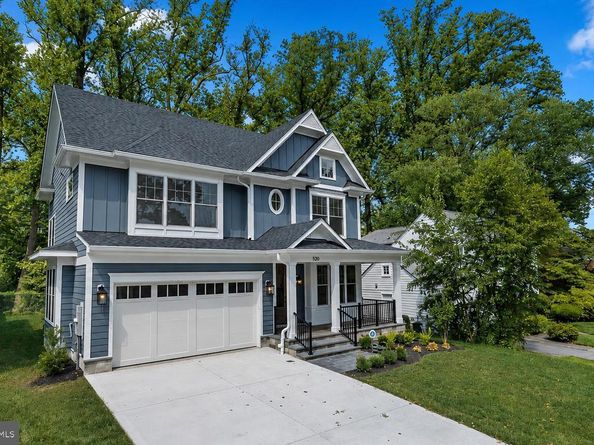
A rare combination of new construction, charm, and convenience awaits on McKinley Street in Bethesda. Built by Washington Metropolitan Homes and completely move-in ready, this thoughtfully designed residence backs to mature trees and green space—with no backyard neighbor! Inside, the home pairs polished design with a floor plan created for comfortable everyday living and effortless entertaining. The upper level features four bedrooms and three full baths, including a private primary suite, while the finished lower level offers an additional bedroom and full bath—ideal for guests, an au pair, or a private home office. Generous living spaces throughout the home provide plenty of flexibility for gathering, working, relaxing, and hosting overnight visitors. Tucked into a quiet section on the east side of McKinley Street, the property feels peaceful and removed from traffic, yet remains just minutes from NIH, Walter Reed National Military Medical Center, Suburban Hospital, downtown Bethesda, shopping, dining, parks, trails, and major commuter routes. Brand-new, beautifully finished, and available without the construction wait, this is a rare opportunity to bask in that delicious new house smell in the heart of Bethesda.


Listed by Cheryl R Leahy

·

License #586434

·

Compass

·

3013702484

Last updated October 22, 2026

·

Source: Bright #MDMC2251240

Listing Facts

  • TypeSingle-family
  • NeighborhoodBethesda
  • Bedrooms5
  • Bathrooms5
  • Days on Prevu78
  • Taxes$8,000.55/year
  • Size4,754 sqft
  • Price per sqft$479

Amenities

  • Parking

Location

Mortgage Calculator

Listing History

10/23/2026
Price Decreased
$2,279,000
09/22/2026
Price Decreased
$2,379,000
08/14/2026
Listed by Compass
$2,449,000
  1. 10/23/2026$2,279,000
    Price Decreased
  2. 09/22/2026$2,379,000
    Price Decreased
  3. 08/14/2026$2,449,000
    Listed by Compass

Property Details for 5317 Mckinley Street

Exterior

Construction

  • New Construction: Yes
  • Property Condition: Excellent
  • Roof: Architectural Shingle
  • Year Built: 2026
  • Architectural Style: Traditional
  • Builder Name: Washington Metropolitan Homes
  • Construction Materials: Hardi Plank Type, Stone

Features

  • Other Structures: Above Grade, Below Grade
  • Patio And Porch Features: Deck(s), Porch(es)
  • Waterfront: No

Measurements

  • Lot Features: Backs To Trees
  • Lot Size Acres: 0.15
  • Lot Size Source: Estimated
  • Lot Size Square Feet: 6,534
  • Lot Size Units: Square Feet

Financial

Taxes

  • Tax Annual Amount: $8,000.55
  • Tax Year: 2026

Interior

Features

  • Flooring: Hardwood
  • Interior Features: Attic, Bathroom - Soaking Tub, Bathroom - Walk-In Shower, Breakfast Area, Built-Ins, Family Room Off Kitchen, Floor Plan - Traditional, Formal/Separate Dining Room, Kitchen - Gourmet, Kitchen - Island, Kitchen - Table Space, Pantry, Primary Bath(s), Recessed Lighting, Walk-in Closet(s), Wood Floors, Carpet

Measurements

  • Living Area: 4,754
  • Living Area Source: Estimated

Rooms

  • Basement: Poured Concrete
  • Has Basement: Yes
  • Bathrooms Full: 4
  • Bathrooms Half: 1
  • Bathrooms Total Integer: 5
  • Bedrooms Total: 5

Other

Features

  • Accessibility Features: Other

General

  • Senior Community: No

Location

  • Subdivision Name: GLENWOOD

Parking

Parking

  • Garage Spaces: 2
  • Garage: Yes

Schools

Elementary School

  • Elementary School: BETHESDA

High School

  • High School: BETHESDA-CHEVY CHASE

Middle or Junior School

  • Middle Or Junior School: WESTLAND

Utilities

Equipment

  • Cooling: Central A/C, Zoned, Programmable Thermostat
  • Heating: Central, Zoned, Programmable Thermostat
  • Has Heating: Yes
  • Sewer: Public Sewer
  • Water Source: Public

Frequently Asked Questions

How many bedrooms and bathrooms does this single-family home have?

There are 5 bedrooms and 5 bathrooms in this single-family home at 5317 Mckinley Street.

What schools are nearby to 5317 Mckinley Street?

Nearby schools include the BETHESDA Elementary School, WESTLAND Middle School, and BETHESDA-CHEVY CHASE High School.

Does this single-family home have parking?

Yes, there are 2 parking spaces available for 5317 Mckinley Street.

What are the annual taxes for 5317 Mckinley Street?

Annual taxes for this single-family home are estimated at $8,000.

How does 5317 Mckinley Street compare to other single-family homes in Bethesda?

This single-family home is listed 2% below the average price for single-family homes in Bethesda and has been on the market for 2 less days than the typical home in this area.

What is the square footage on this single-family home?

According to the MLS, this listing is 4,754 sqft.

5317 Mckinley Street is a 5-bedroom, 5-bath single-family home for sale in BETHESDA MD 20814. Available on Prevu for 78 days at $2,279,000. This includes a recent price decrease of $100,000. This home features 4,754 square feet of living space, located in Bethesda. The median listing price for single-family homes in this area is $925,000. Nearby schools include BETHESDA Elementary School, WESTLAND Middle School, and BETHESDA-CHEVY CHASE High School. Additional amenities include parking. Explore more single-family home listings in Montgomery County.

The data relating to real estate for sale on this website appears in part through the BRIGHT Internet Data Exchange program, a voluntary cooperative exchange of property listing data between licensed real estate brokerage firms in which participates, and is provided by BRIGHT through a licensing agreement. The information provided by this website is for the personal, non-commercial use of consumers and may not be used for any purpose other than to identify prospective properties consumers may be interested in purchasing. Copyright BRIGHT, All Rights Reserved.

Full MLS Disclaimers

Rebate estimate is indicative only and based on listing price and estimated buyer's agent commission paid by owner, if applicable. Final rebates are subject to Terms of Use and may vary due to final negotiated transaction terms.