

Prevu by reAlpha
BuySellBlogBrowse Listings

5316 Fort Buckner Drive McKinney, Texas 75070

For Sale

$699,000

Smart Buyer Rebate $6,990

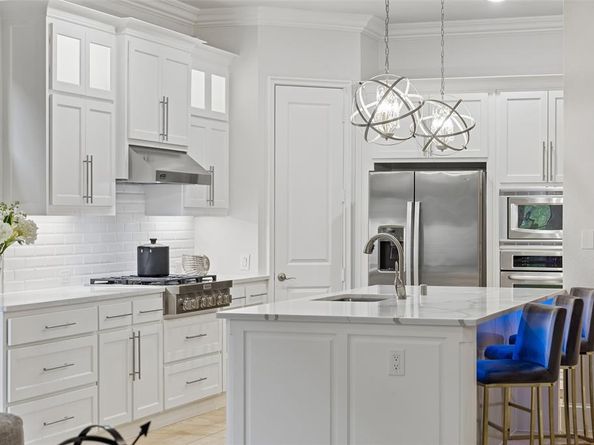
ON THE PARK! UNPARALLELED QUALITY, EXCEPTIONAL VIEWS, REMODELED, FRISCO ISD! This home offers a rare blend of Parkside Luxury with Sweeping Green-Space Views. Meticulously maintained and thoughtfully remodeled, this east facing townhome in the prestigious Settlement of Craig Ranch directly overlooks Throckmorton Park. FRISCO ISD! This effortless, low-maintenance residence includes all exterior maintenance through the HOA and offers exceptional drive-up appeal with a stone façade, Pennsylvania slate roof, and inviting front porch with stone patio. Rich architectural detail defines the interior—triple crown molding, 8 ft solid core doors on both levels, a dramatic two-story entry with curved staircase, sconce lighting, and art niches. The fully remodeled kitchen showcases new cabinetry with glass accents, quartz countertops, designer backsplash, new appliances including KitchenAid gas cooktop and Viking vented hood, new pendant lighting, and an LED accented island. The kitchen opens to the family room with a convenient wet bar and gas log fireplace. The expansive primary suite offers a serene park-side view, sitting area, and double-sided fireplace leading to the completely remodeled spa inspired COMPLETELY REMODELED bath with STUNNING walk-in shower, large format tile flooring, new cabinetry, and quartz counters. The media room features designer carpet, theater lighting, and a second wet bar. Separate suite has dedicated living area, two additional bedrooms, separate full bath and guest half bath. IMPRESSIVE garage features Trax flooring and premium lighting. Updates include two new UV equipped AC units 2025, light fixtures, carpet, hardwood floors in the game room, hall, and primary suite, fresh paint, exterior built-in grill, gas logs in both fireplaces. Located within a sought-after lifestyle and golf course community, this home blends luxury, convenience, and timeless design.

Listed by Linda Baker

·

Briggs Freeman Sotheby's Int'l

·

972-202-5900

Last updated July 04, 2026

·

Source: NTREIS #21316106

Listing Facts

  • TypeSingle-family
  • NeighborhoodCraig Ranch
  • Bedrooms4
  • Bathrooms4
  • Days on Prevu30
  • Size3,196 sqft
  • Price per sqft$219

Amenities

  • Dishwasher
  • Private Outdoor Space
  • Pets Allowed
  • Air Conditioning
  • Parking
  • Swimming Pool

Location

Mortgage Calculator

Listing History

07/04/2026
Price Decreased
$699,000
07/01/2026
Listed by Briggs Freeman Sotheby's Int'l
$724,900

Property Details for 5316 Fort Buckner Drive

Association

Amenities

  • Community Features: Community Pool, Golf, Greenbelt, Jogging Path/Bike Path, Lake, Park, Playground, Pool, Sidewalks

Fees

  • Association Fee Includes: Front Yard Maintenance, Full Use Of Facilities, Maintenance Grounds, Management Fees

Exterior

Construction

  • Property Attached: Yes
  • Roof: Slate
  • Window Features: Window Coverings
  • Year Built: 2007
  • Year Built Details: Preowned
  • Architectural Style: Traditional
  • Construction Materials: Rock/Stone, Stucco
  • Exterior Features: Attached Grill, Covered Patio/Porch, Outdoor Grill

Features

  • Patio And Porch Features: Covered

Measurements

  • Lot Features: Park View, Subdivision
  • Lot Size Acres: 0.07
  • Lot Size Area: 0
  • Lot Size Source: Assessor
  • Lot Size Square Feet: 3,049
  • Lot Size Units: Acres

Financial

Taxes

  • Parcel Number: R881800L01401

Interior

Features

  • Appliances: Dishwasher, Disposal, Electric Oven, Gas Cooktop, Gas Water Heater, Microwave
  • Fireplace Features: Bedroom, Double Sided, Living Room
  • Fireplaces Total: 2
  • Flooring: Carpet, Ceramic Tile, Stone, Wood
  • Interior Features: Built-in Features, Built-in Wine Cooler, Cable TV Available, Cathedral Ceiling(s), Chandelier, Decorative Lighting, Eat-in Kitchen, Granite Counters, High Speed Internet Available, In-Law Suite Floorplan, Kitchen Island, Pantry, Walk-In Closet(s), Wet Bar

Measurements

  • Living Area: 3,196

Rooms

  • Bathrooms Full: 3
  • Bathrooms Half: 1
  • Bathrooms Total Integer: 4
  • Bedrooms Total: 4

Other

Location

  • Subdivision Name: Settlement At Craig Ranch
  • Tax Block: L
  • Tax Lot: 14

Parking

Parking

  • Attached Garage: Yes
  • Covered Spaces: 2
  • Garage Spaces: 2
  • Garage: Yes
  • Parking Features: Alley Access, Driveway, Epoxy Flooring, Garage Door Opener, Garage Double Door, Garage Faces Rear

Schools

Elementary School

  • Elementary School: Comstock

Utilities

Equipment

  • Cooling: Ceiling Fan(s), Central Air, Electric
  • Heating: Central, Natural Gas
  • Laundry Features: Electric Dryer Hookup, Utility Room, Full Size W/D Area, Dryer Hookup, Washer Hookup
  • Other Equipment: Home Theater
  • Utilities: All Weather Road, Alley, City Sewer, City Water, Curbs, Electricity Connected

Frequently Asked Questions

How many bedrooms and bathrooms does this single-family home have?

There are 4 bedrooms and 4 bathrooms in this single-family home at 5316 Fort Buckner Drive .

What schools are nearby to 5316 Fort Buckner Drive ?

Nearby schools include the Comstock Elementary School.

Does this single-family home have parking?

Yes, there are 2 parking spaces available for 5316 Fort Buckner Drive .

How does 5316 Fort Buckner Drive compare to other single-family homes in Craig Ranch?

This single-family home is listed 12% below the average price for single-family homes in Craig Ranch and has been on the market for 45 less days than the typical home in this area.

What is the square footage on this single-family home?

According to the MLS, this listing is 3,196 sqft.

5316 Fort Buckner Drive is a 4-bedroom, 4-bath single-family home for sale in McKinney Texas 75070. Listed on Prevu for 30 days at $699,000. This includes a recent price decrease of $25,900. This property features 3,196 square feet of living space, located in Craig Ranch. The median listing price for single-family homes in this area is $542,450. Nearby schools include Comstock Elementary School. The home offers private outdoor space, dishwasher, pets allowed, air conditioning, parking, and swimming pool. Explore more single-family home listings in McKinney.

Based on information from NTREIS and/or other sources. All data, including all measurements and calculations of area, is obtained from various sources and has not been, and will not be, verified by Prevu or the MLS. Information is provided exclusively for consumer's personal, non-commercial use and may not be used for any purpose other than to identify prospective properties consumer may be interested in purchasing.

Full MLS Disclaimers

Rebate estimate is indicative only and based on listing price and estimated buyer's agent commission paid by owner, if applicable. Final rebates are subject to Terms of Use and may vary due to final negotiated transaction terms.