Prevu by reAlpha
BuySellBlogBrowse Listings

5311 Avispa WAYAustin, TX 78738

For Sale

$699,000

Smart Buyer Rebate $6,990

Discover the incredible potential of 5311 Avispa Way, a unique property offering 2.75 acres in one of Austin's most desirable growth corridors. Whether you're an investor, builder, developer, or visionary homeowner, this property presents a rare chance to renovate, reimagine, or redevelop.

The existing single-story residence features 2,580 square feet, 3 bedrooms, and 2 bathrooms and is being offered as-is. While the home retains its original 1980s finishes and is ready for a complete transformation, it provides a solid foundation for those looking to restore its character or create something entirely new.

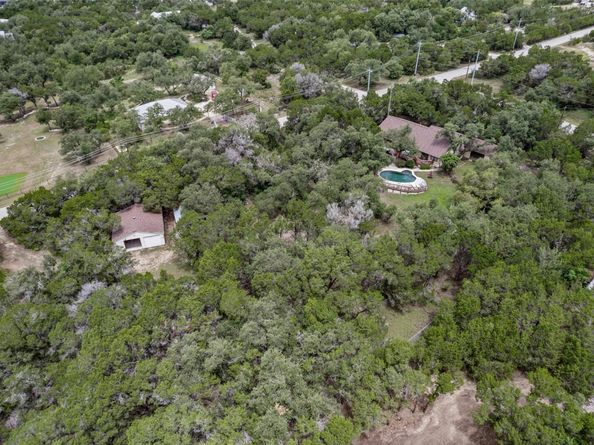
What truly sets this property apart is the land. Spanning 2.75 acres with access from two separate streets, the site offers exceptional flexibility and future potential. The dual access points create an outstanding opportunity for those exploring subdivision or redevelopment possibilities.

Surrounded by the natural beauty of the Texas Hill Country while remaining just minutes from the Hill Country Galleria, Bee Cave, Lake Travis, award-winning Lake Travis ISD, championship golf courses, wineries, dining, shopping, and entertainment, this property combines privacy, convenience, and long-term investment potential.

Properties of this size and versatility are becoming increasingly difficult to find in the Lake Travis market. Whether your vision is a luxury estate, a thoughtful renovation, or a future development opportunity, 5311 Avispa Way is ready for its next chapter.


Listed by John Martin

·

License #617787

·

Keller Williams Realty

·

(512) 576-4488

Last updated September 11, 2026

·

Source: ACTRIS #8723748

Listing Facts

  • TypeSingle-family
  • NeighborhoodBee Cave
  • Bedrooms3
  • Bathrooms2
  • Days on Prevu73
  • Taxes$7,044.6/year
  • Size2,580 sqft
  • Price per sqft$271

Amenities

  • Dishwasher
  • Private Outdoor Space
  • Air Conditioning
  • Parking
  • Swimming Pool

Location

Mortgage Calculator

Listing History

08/28/2026
Price Decreased
$699,000
08/19/2026
Listed by Keller Williams Realty
$799,000
  1. 08/28/2026$699,000
    Price Decreased
  2. 08/19/2026$799,000
    Listed by Keller Williams Realty

Property Details for 5311 Avispa WAY

Exterior

Construction

  • Property Condition: Resale
  • Roof: Composition
  • Year Built: 1983
  • Construction Materials: Vertical Siding, Stone Veneer

Features

  • Direction Faces: North
  • Fencing: Wire
  • Other Structures: Storage, Workshop
  • Patio And Porch Features: Deck
  • Pool Features: In Ground
  • Pool Private: Yes
  • View: Trees/Woods

Measurements

  • Lot Features: Corner Lot, Level, Native Plants, Near Golf Course, Open Lot, Split Possible, Trees-Heavy, Trees-Large (Over 40 Ft)
  • Lot Size Acres: 2.75
  • Lot Size Area: 2
  • Lot Size Square Feet: 119,790

Financial

Taxes

  • Parcel Number: 01187703370000
  • Tax Annual Amount: $7,044.60
  • Tax Assessed Value: $389,556.00
  • Tax Year: 2026

Interior

Features

  • Appliances: Dishwasher, Gas Cooktop, Gas Range, Microwave, Oven, Free-Standing Refrigerator
  • Flooring: Carpet, Tile
  • Interior Features: Ceiling Fan(s), Laminate Counters, Tile Counters, Electric Dryer Hookup, Eat-in Kitchen, Multiple Living Areas, No Interior Steps, Soaking Tub, Walk-In Closet(s), Washer Hookup

Measurements

  • Living Area: 2,580
  • Living Area Source: Public Records

Rooms

  • Bathrooms Full: 2
  • Bathrooms Total Integer: 2
  • Bedrooms Total: 3
  • Main Level Bedrooms: 3

Other

Location

  • Subdivision Name: Bee Caves West
  • Tax Lot: 21

Parking

Parking

  • Parking Features: Carport, Driveway
  • Parking Total: 4

Schools

Elementary School

  • Elementary School: Bee Cave
  • Elementary School District: Lake Travis ISD

High School

  • High School: Lake Travis
  • High School District: Lake Travis ISD

Middle or Junior School

  • Middle Or Junior School: Bee Cave Middle School
  • Middle Or Junior School District: Lake Travis ISD

Utilities

Equipment

  • Cooling: Ceiling Fan(s), Central Air
  • Heating: Central, Propane
  • Laundry Features: Electric Dryer Hookup, Washer Hookup
  • Sewer: Septic Tank
  • Utilities: Electricity Connected, Propane, Water Connected
  • Water Source: Public

Frequently Asked Questions

How many bedrooms and bathrooms does this single-family home have?

There are 3 bedrooms and 2 bathrooms in this single-family home at 5311 Avispa WAY.

What schools are nearby to 5311 Avispa WAY?

Nearby schools include the Bee Cave Elementary School, Bee Cave Middle School, and Lake Travis High School.

Does this single-family home have parking?

Yes, there are 4 parking spaces available for 5311 Avispa WAY.

What are the annual taxes for 5311 Avispa WAY?

Annual taxes for this single-family home are estimated at $7,044.

How does 5311 Avispa WAY compare to other single-family homes in Bee Cave?

This single-family home is listed 53% below the average price for single-family homes in Bee Cave and has been on the market for 31 less days than the typical home in this area.

What is the square footage on this single-family home?

According to the MLS, this listing is 2,580 sqft.

5311 Avispa WAY is a 3-bedroom, 2-bath single-family home for sale in Austin TX 78738. Available on Prevu for 73 days at $699,000. This includes a recent price decrease of $100,000. This home features 2,580 square feet of living space, located in Bee Cave. The median listing price for single-family homes in this area is $1,187,450. Nearby schools include Bee Cave Elementary School, Bee Cave Middle School, and Lake Travis High School. Property amenities include private outdoor space, dishwasher, air conditioning, parking, and swimming pool. View other single-family home listings in Texas.

Based on information from ACTRIS and/or other sources. All data, including all measurements and calculations of area, is obtained from various sources and has not been, and will not be, verified by Prevu or the MLS. Information is provided exclusively for consumer's personal, non-commercial use and may not be used for any purpose other than to identify prospective properties consumer may be interested in purchasing.

Full MLS Disclaimers

Rebate estimate is indicative only and based on listing price and estimated buyer's agent commission paid by owner, if applicable. Final rebates are subject to Terms of Use and may vary due to final negotiated transaction terms.