

Prevu by reAlpha
BuySellBlogBrowse Listings

531 N Rossmore Avenue PHALos Angeles, CA 90004

For Sale

$1,350,000

Smart Buyer Rebate $13,500

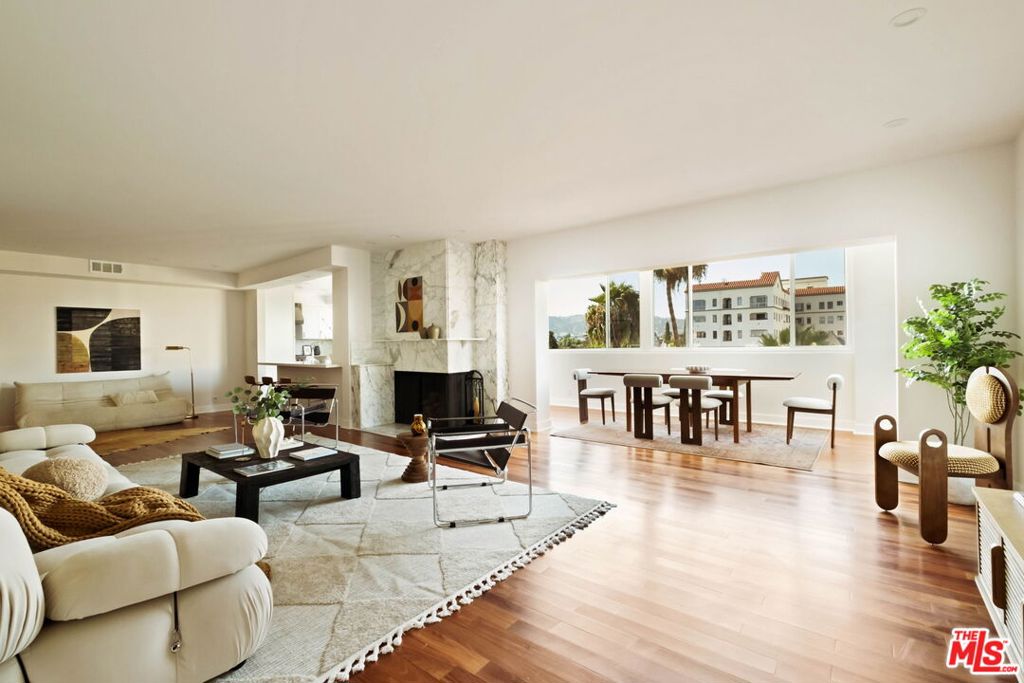
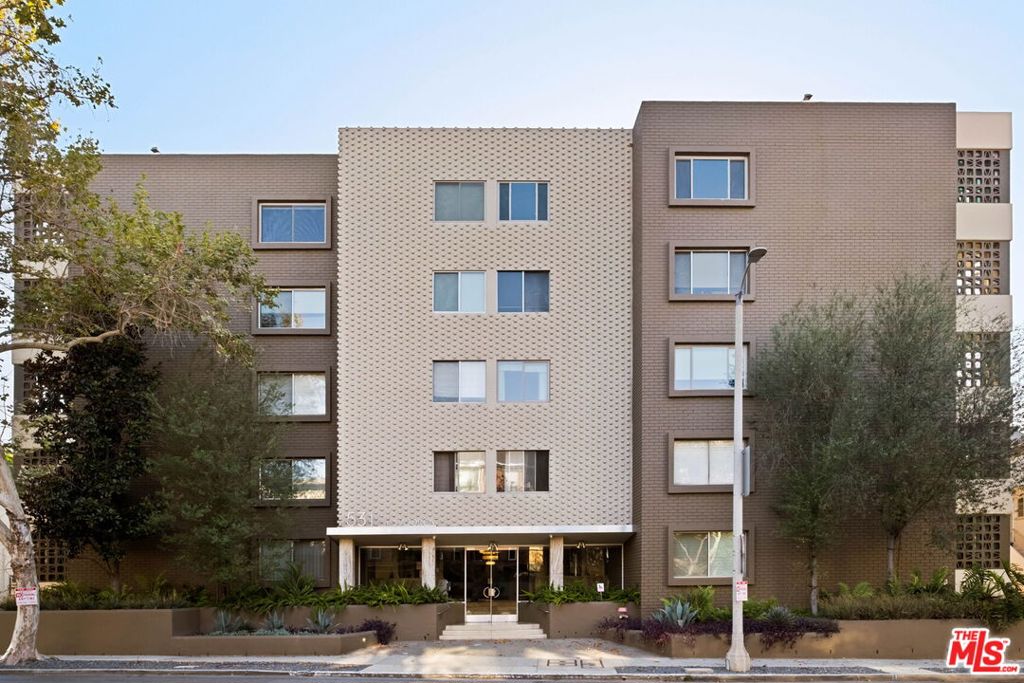
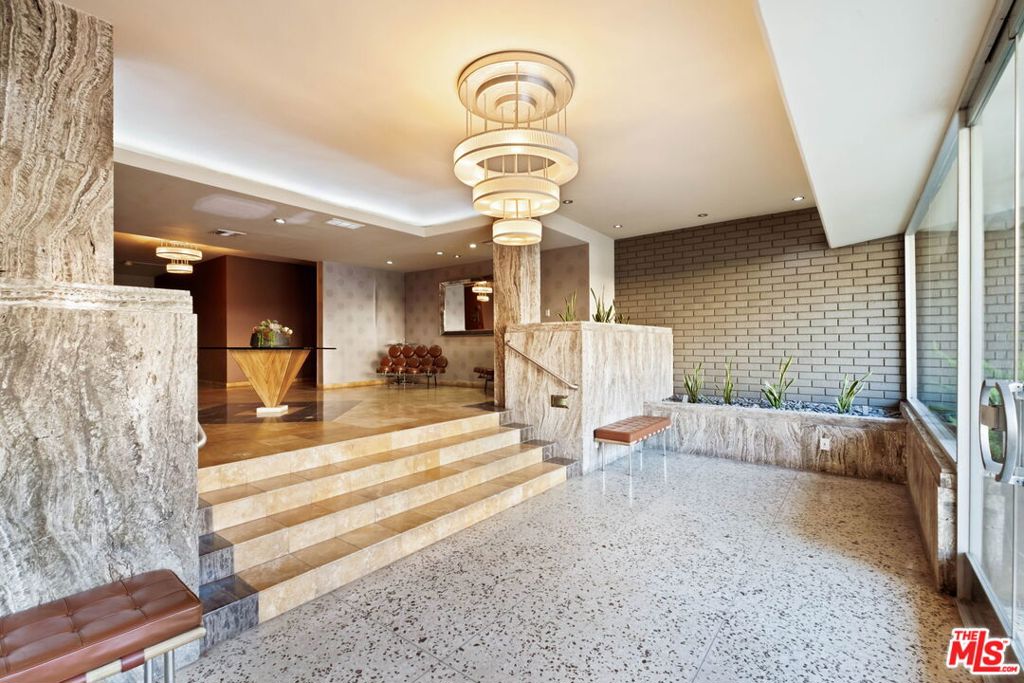
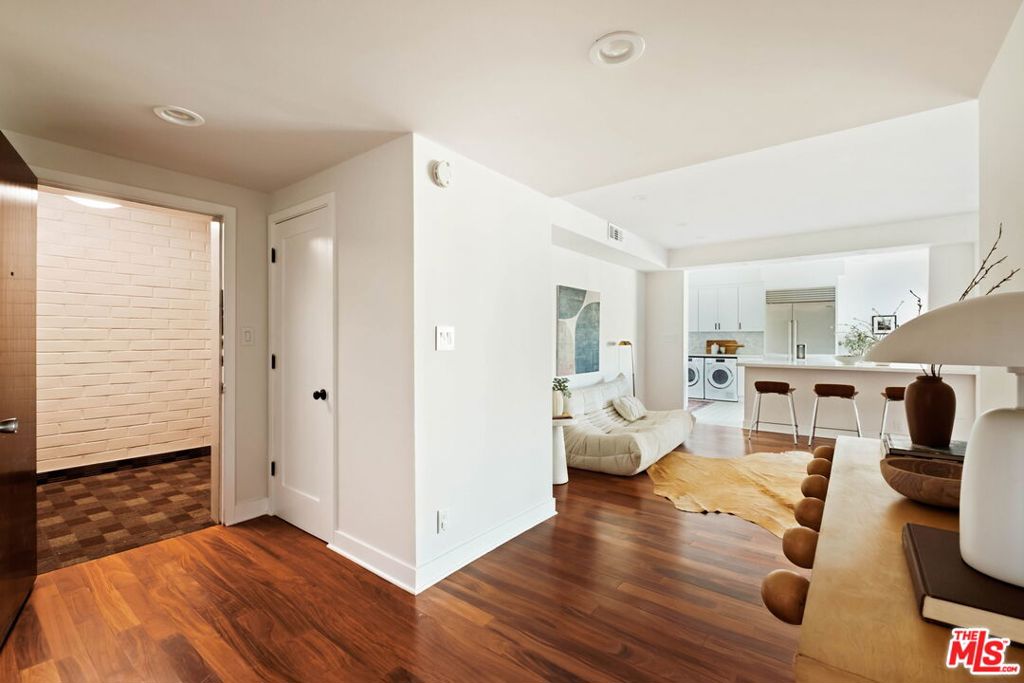
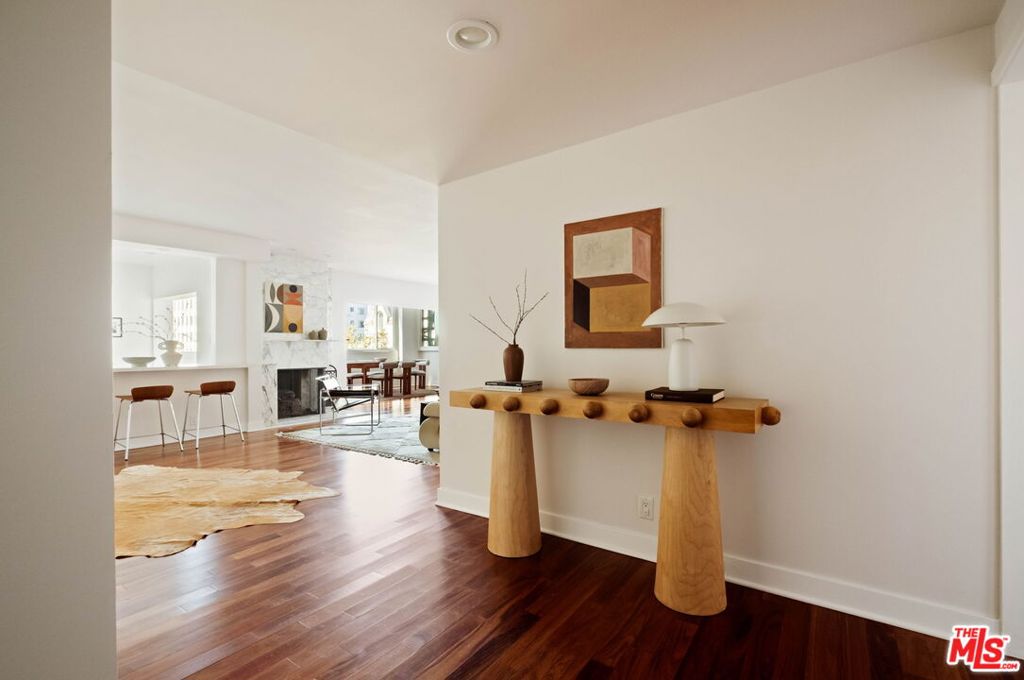
Rare opportunity to own an exceptionally spacious, beautifully renovated two-bedroom penthouse spanning more than 2,000 square feet atop The Majorca, an architecturally significant Max Maltzman building in the heart of Hancock Park, just steps from Larchmont Village. This remarkable top-floor residence, one of only 28 units in the building, is filled with natural light and showcases sweeping views of the Hollywood Sign and surrounding hills, offering spectacular sunrises and sunsets. The expansive floor plan features a dramatic living room anchored by a marble fireplace, thoughtfully renovated bathrooms, brand-new double-pane windows, custom closet systems throughout, and a chef's kitchen featuring Wolf appliances, a Sub-Zero refrigerator, a Miele W1 washer and T1 dryer, and a new Mitsubishi HVAC system. The luxurious primary bath offers a freestanding soaking tub, walk-in shower, and Toto toilet. Additional highlights include two parking spaces and a private basement storage unit. Located within the coveted 3rd Street Elementary School district, the home is just blocks from Larchmont Village's beloved cafs, boutiques, and restaurants, including Great White and Levain Bakery. It's also walkable to famed restaurants like Providence and Osteria Mozza, as well as The Wilshire Country Club and The Los Angeles Tennis Club, and Paramount Studios. Iconic attractions like The Grove, LACMA, Griffith Observatory, and the Hollywood Bowl are also just a short drive away. The Majorca features a beautifully preserved mid-century lobby with marble and travertine, and a private courtyard with a gated dog-run. Maltzman's celebrated portfolio also includes the nearby Ravenswood, Santa Monica's Charmont Apartments, and the original Sahara Hotel & Casino in Las Vegas. Combining exceptional scale, thoughtful renovations, iconic views, architectural pedigree, and one of Los Angeles' most sought-after neighborhoods, this is a truly unique offering.

Listed by Kayla Harvey

·

License #02251885

·

Revel Real Estate

·

3109250510

Last updated July 27, 2026

·

Source: CRMLS #26854285

Listing Facts

  • TypeCondo
  • NeighborhoodHancock Park
  • Bedrooms2
  • Bathrooms2
  • Days on Prevu32
  • HOA/Maint. Fees$946/month
  • Size2,018 sqft
  • Price per sqft$669

Amenities

  • Dishwasher
  • Washer/Dryer
  • Pets Allowed
  • Air Conditioning
  • Elevator
  • Parking
  • Swimming Pool

Location

Mortgage Calculator

Listing History

07/17/2026
Status changed to Active
$1,350,000
06/30/2026
Listed by Revel Real Estate
$1,350,000

Property Details for 531 N Rossmore Avenue PHA

Association

Amenities

  • Association Amenities: Gas, Maintenance Grounds, Insurance, Trash
  • Pets Allowed: Yes

Fees

  • Association Fee: $946.00 Monthly

Exterior

Construction

  • Number Of Units Total: 28
  • Property Attached: Yes
  • Property Condition: Updated/Remodeled
  • Stories: 1
  • Stories Total: 5
  • Window Features: Double Pane Windows
  • Year Built: 1960
  • Architectural Style: Mid Century Modern
  • Common Walls: 1 Common Wall
  • Construction Materials: Concrete
  • Entry Level: 5
  • Entry Location: Penthouse

Features

  • Direction Faces: North
  • View: City Lights, Hills, Mountain(s)

Measurements

  • Building Area Total: 2,018
  • Lot Size Acres: 0.45
  • Lot Size Area: 19,792
  • Lot Size Square Feet: 19,792
  • Lot Size Units: Square Feet

Financial

Taxes

  • Parcel Number: 5523009065

Interior

Features

  • Appliances: Double Oven, Dishwasher, Gas Cooktop, Disposal, Gas Oven, Gas Range, Microwave, Oven, Refrigerator, Range Hood, Dryer, Washer
  • Fireplace Features: Living Room
  • Fireplace: Yes
  • Flooring: Tile, Wood
  • Interior Features: Breakfast Bar, Elevator, Open Floorplan, Recessed Lighting, Walk-In Closet(s)

Measurements

  • Living Area: 2,018
  • Living Area Source: Assessor

Rooms

  • Bathrooms Full: 2
  • Bathrooms Total Integer: 2
  • Bedrooms Total: 2

Parking

Parking

  • Attached Garage: Yes
  • Parking Features: Attached, Underground, Community Structure
  • Parking Total: 2

Utilities

Equipment

  • Cooling: Central Air
  • Has Cooling: Yes
  • Heating: Central
  • Has Heating: Yes
  • Laundry Features: Inside, In Kitchen

Frequently Asked Questions

How many bedrooms and bathrooms does this condo have?

There are 2 bedrooms and 2 bathrooms in this condo at 531 N Rossmore Avenue PHA.

Does this condo have parking?

Yes, there are 2 parking spaces available for 531 N Rossmore Avenue PHA.

Are pets allowed at 531 N Rossmore Avenue?

Yes, 531 N Rossmore Avenue allows pets.

How does 531 N Rossmore Avenue PHA compare to other condos in Hancock Park?

This condo is listed 43% above the average price for condos in Hancock Park and has been on the market for 51 less days than the typical home in this area.

What is the square footage on this condo?

According to the MLS, this listing is 2,018 sqft.

531 N Rossmore Avenue PHA is a 2-bedroom, 2-bath condo for sale in Los Angeles CA 90004. Listed on Prevu for 32 days at $1,350,000. This property features 2,018 square feet of living space, located in Hancock Park. The median listing price for condos in this area is $1,299,000. Additional amenities include dishwasher, pets allowed, elevator, air conditioning, parking, swimming pool, and washer/dryer. View other condo listings in Los Angeles.

Based on information from California Regional Multiple Listing Service, Inc. and/or other sources. All data, including all measurements and calculations of area, is obtained from various sources and has not been, and will not be, verified by Prevu or the MLS. Information is provided exclusively for consumer's personal, non-commercial use and may not be used for any purpose other than to identify prospective properties consumer may be interested in purchasing.

Full MLS Disclaimers

Rebate estimate is indicative only and based on listing price and estimated buyer's agent commission paid by owner, if applicable. Final rebates are subject to Terms of Use and may vary due to final negotiated transaction terms.