

Prevu by reAlpha
BuySellBlogBrowse Listings

531 N Rossmore 206Los Angeles, CA 90004

For Sale

$659,000

Smart Buyer Rebate $6,590

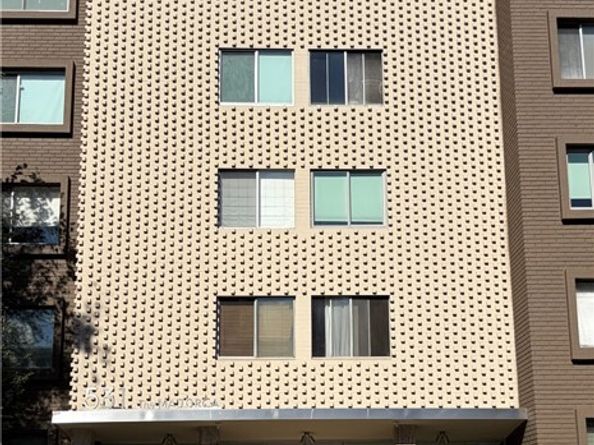
The Majorca is just blocks from Larchmont Village, with morning coffee, boutique shopping, casual lunches, and neighborhood dining nearby. Welcome to this distinctive Mid-Century condominium building in the heart of Hancock Park. Designed by renowned architect Max Maltzman, this iconic 1960 building is a wonderful opportunity to own a piece of classic Los Angeles architecture. The second-floor, 2-bedroom, 2-bath condominium features classic Mid-Century character, an open floor plan, clean lines, generous proportions, and a wonderful sense of space. Its architectural character and sought-after location provide an exceptional setting with plenty of potential to reflect your personal style. The Wilshire Country Club, Los Angeles Tennis Club, and Paramount Studios are nearby, along with The Grove, LACMA, and the Hollywood Bowl. With its distinctive architecture and coveted Hancock Park location, The Majorca offers a unique opportunity to experience classic Los Angeles living.

Listed by Carolyn Greco

·

License #02215858

·

Equity Union

·

323-793-3535

Last updated October 27, 2026

·

Source: bridgeMLS #CRSR26194838

Listing Facts

  • TypeCondo
  • NeighborhoodHancock Park
  • Bedrooms2
  • Bathrooms2
  • Days on Prevu56
  • HOA/Maint. Fees$822/month
  • Size1,547 sqft
  • Price per sqft$426

Amenities

  • Washer/Dryer
  • Pets Allowed

Location

Mortgage Calculator

Listing History

10/13/2026
Price Decreased
$659,000
09/30/2026
Price Decreased
$695,000
09/22/2026
Price Decreased
$739,000
09/05/2026
Listed by Equity Union
$779,000
  1. 10/13/2026$659,000
    Price Decreased
  2. 09/30/2026$695,000
    Price Decreased
  3. 09/22/2026$739,000
    Price Decreased
  4. 09/05/2026$779,000
    Listed by Equity Union

Property Details for 531 N Rossmore 206

Association

Amenities

  • Association Amenities: Other, Pet Restrictions
  • Pets Allowed: Yes

Fees

  • Association Fee: $822.00 Monthly

Exterior

Construction

  • Stories: 1
  • Year Built: 1960
  • Architectural Style: Mid Century Modern

Features

  • View: Hills, Trees/Woods, Other

Measurements

  • Building Area Total: 1,547
  • Lot Features: Street Light(s)
  • Lot Size Acres: 0.45
  • Lot Size Area: 0
  • Lot Size Square Feet: 19,792
  • Lot Size Units: Acres

Financial

Taxes

  • Parcel Number: 5523009046

Interior

Features

  • Flooring: Laminate, Carpet

Measurements

  • Living Area: 1,547
  • Living Area Units: Square Feet

Rooms

  • Bathrooms Full: 2
  • Bathrooms Total Integer: 2
  • Bedrooms Total: 2

Parking

Parking

  • Covered Spaces: 1
  • Garage Spaces: 1
  • Parking Features: Attached, Assigned, Other

Schools

High School

  • High School District: Los Angeles Unified

Utilities

Equipment

  • Cooling: Heat Pump
  • Heating: Heat Pump
  • Has Heating: Yes
  • Laundry Features: Dryer, Washer, In Kitchen, Inside
  • Sewer: Public Sewer
  • Water Source: Public

Frequently Asked Questions

How many bedrooms and bathrooms does this condo have?

There are 2 bedrooms and 2 bathrooms in this condo at 531 N Rossmore 206.

Does this condo have parking?

Yes, there is 1 parking space available for 531 N Rossmore 206.

Are pets allowed at 531 N Rossmore?

Yes, 531 N Rossmore allows pets.

How does 531 N Rossmore 206 compare to other condos in Hancock Park?

This condo is listed 31% below the average price for condos in Hancock Park and has been on the market for 48 less days than the typical home in this area.

What is the square footage on this condo?

According to the MLS, this listing is 1,547 sqft.

531 N Rossmore 206 is a 2-bedroom, 2-bath condo for sale in Los Angeles CA 90004. Available on Prevu for 56 days at $659,000. This includes a recent price decrease of $36,000. This property features 1,547 square feet of living space, located in Hancock Park. The median listing price for condos in this area is $1,669,500. The home offers pets allowed and washer/dryer. Browse more condo listings in Los Angeles.

Based on information from bridgeMLS and/or other sources. All data, including all measurements and calculations of area, is obtained from various sources and has not been, and will not be, verified by Prevu or the MLS. Information is provided exclusively for consumer's personal, non-commercial use and may not be used for any purpose other than to identify prospective properties consumer may be interested in purchasing.

Full MLS Disclaimers

Rebate estimate is indicative only and based on listing price and estimated buyer's agent commission paid by owner, if applicable. Final rebates are subject to Terms of Use and may vary due to final negotiated transaction terms.