

Prevu by reAlpha
BuySellBlogBrowse Listings

5305 Arrowhead Way McKinney, Texas 75072

For Sale

$549,000

Smart Buyer Rebate $5,490

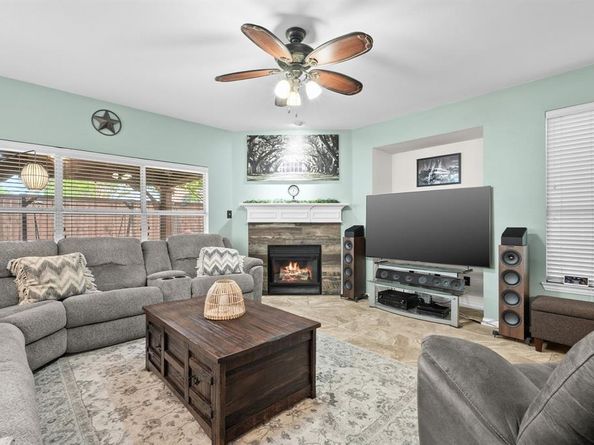
This GORGEOUS single owner home is exceptional in every way. From the moment you step inside you are greeted with a beautiful entry complete with porcelain tile floors. The downstairs private office has upgraded Knotty Alder French doors and lots of natural light. The downstairs dining space is uniquely designed for dining OR as an additional play room, music room, or a very cool space for a conversation and TV lounge. The family room has a gorgeous fireplace ready for your seasonal decorations. A half bath is conveniently located near the family room to accommodate your guests. The massive kitchen is a must-have for the family chef. It includes an induction cooktop, lots of counter space and cabinets, and built in desk for meal planning. Don't miss the large walk in pantry. The island in the kitchen is a specially designed piece of furniture WITH LIGHTS that provides just the right finish to this light and bright space. Upstairs has a HUGE master with an extended sitting area leading into the remodeled spa bath with garden tub, separate shower, and dual sinks. The open master closet with updated chandelier is the perfect extension to the spa treatment, with tons of racks and built in storage. Three more beds upstairs, a full bath, and a GREAT play space or homework area for the family to enjoy! Saving the best for last is the outdoor living space. AMAZING doesn't describe this well designed covered patio with flagstone flooring, ambient lighting, and plenty of space for living, dining, cooking and more. The landscaped backyard offers a peaceful setting for relaxing, plus this home is located in the back of the neighborhood so there is NO ROAD NOISE at all! Home has new flooring, new fence, new HVAC, AND unique to this home is a backup generator system installed in the breaker panel so no worries about a power failure! Don't miss your opportunity to call this Home Sweet Home! PLEASE NOTE: some photos are virtually staged to show space creativity.

Listed by Ken Ussery

·

RE/MAX Four Corners

·

972-396-9100

Last updated July 28, 2026

·

Source: NTREIS #21134493

Listing Facts

  • TypeSingle-family
  • NeighborhoodStonebridge Ranch
  • Bedrooms4
  • Bathrooms3
  • Days on Prevu106
  • HOA/Maint. Fees$152/quarter
  • Size2,936 sqft
  • Price per sqft$187

Amenities

  • Dishwasher
  • Private Outdoor Space
  • Pets Allowed
  • Air Conditioning
  • Parking
  • Swimming Pool

Location

Mortgage Calculator

Listing History

07/28/2026
Price Decreased
$549,000
06/05/2026
Price Decreased
$569,000
04/16/2026
Listed by RE/MAX Four Corners
$589,000

Property Details for 5305 Arrowhead Way

Association

Amenities

  • Community Features: Community Pool, Curbs, Greenbelt, Park, Playground, Pool, Sidewalks

Fees

  • Association Fee: $152.00 Quarterly
  • Association Fee Includes: Full Use Of Facilities, Management Fees

Exterior

Construction

  • Roof: Composition
  • Window Features: Window Coverings
  • Year Built: 2001
  • Year Built Details: Preowned
  • Architectural Style: Traditional
  • Exterior Features: Covered Patio/Porch, Rain Gutters, Lighting, Outdoor Living Center, Private Yard

Features

  • Fencing: Wood
  • Patio And Porch Features: Covered, Patio, Rear Porch

Measurements

  • Lot Features: Few Trees, Interior Lot, Landscaped, Sprinkler System
  • Lot Size Acres: 0.13
  • Lot Size Area: 0
  • Lot Size Square Feet: 5,662
  • Lot Size Units: Acres

Financial

Taxes

  • Parcel Number: R463900E04201

Interior

Features

  • Appliances: Dishwasher, Disposal, Electric Cooktop, Electric Oven, Gas Water Heater, Microwave
  • Fireplace Features: Gas
  • Fireplaces Total: 1
  • Flooring: Carpet, Ceramic Tile
  • Interior Features: Cathedral Ceiling(s), Chandelier, Decorative Lighting, Eat-in Kitchen, Flat Screen Wiring, High Speed Internet Available, Kitchen Island, Open Floorplan, Pantry

Measurements

  • Living Area: 2,936

Rooms

  • Bathrooms Full: 2
  • Bathrooms Half: 1
  • Bathrooms Total Integer: 3
  • Bedrooms Total: 4

Other

Location

  • Subdivision Name: Stone Brooke Crossing Ph III
  • Tax Block: E
  • Tax Lot: 42

Parking

Parking

  • Attached Garage: Yes
  • Covered Spaces: 2
  • Garage Spaces: 2
  • Garage: Yes
  • Parking Features: Driveway

Schools

Elementary School

  • Elementary School: Glenoaks

Utilities

Equipment

  • Cooling: Central Air, Electric
  • Heating: Central, Electric
  • Other Equipment: Generator
  • Utilities: City Sewer, City Water, Concrete, Curbs, Individual Gas Meter, Individual Water Meter, Sidewalk, Underground Utilities

Frequently Asked Questions

How many bedrooms and bathrooms does this single-family home have?

There are 4 bedrooms and 3 bathrooms in this single-family home at 5305 Arrowhead Way .

What schools are nearby to 5305 Arrowhead Way ?

Nearby schools include the Glenoaks Elementary School.

Does this single-family home have parking?

Yes, there are 2 parking spaces available for 5305 Arrowhead Way .

How does 5305 Arrowhead Way compare to other single-family homes in Stonebridge Ranch?

This single-family home is listed 20% below the average price for single-family homes in Stonebridge Ranch and has been on the market for 34 more days than the typical home in this area.

What is the square footage on this single-family home?

According to the MLS, this listing is 2,936 sqft.

5305 Arrowhead Way is a 4-bedroom, 3-bath single-family home for sale in McKinney Texas 75072. Available on Prevu for 106 days at $549,000. This includes a recent price decrease of $20,000. This property features 2,936 square feet of living space, located in Stonebridge Ranch. The median listing price for single-family homes in this area is $597,000. Nearby schools include Glenoaks Elementary School. Property amenities include private outdoor space, dishwasher, pets allowed, air conditioning, parking, and swimming pool. Browse more single-family home listings in McKinney.

Based on information from NTREIS and/or other sources. All data, including all measurements and calculations of area, is obtained from various sources and has not been, and will not be, verified by Prevu or the MLS. Information is provided exclusively for consumer's personal, non-commercial use and may not be used for any purpose other than to identify prospective properties consumer may be interested in purchasing.

Full MLS Disclaimers

Rebate estimate is indicative only and based on listing price and estimated buyer's agent commission paid by owner, if applicable. Final rebates are subject to Terms of Use and may vary due to final negotiated transaction terms.