

Prevu by reAlpha
BuySellBlogBrowse Listings

5304 Saint Georges GRN AAustin, TX 78745

For Sale

$315,000

Smart Buyer Rebate $3,150

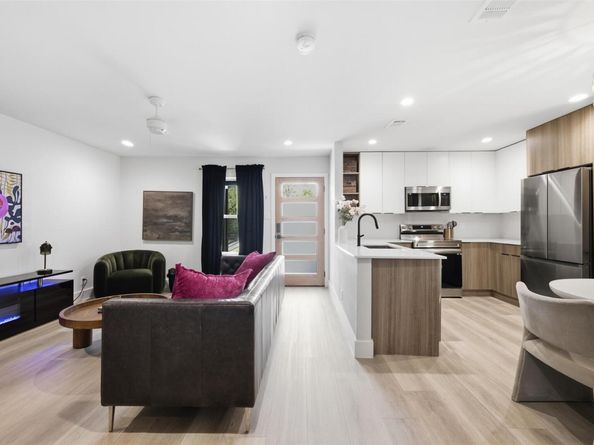
Tucked into a quiet cul-de-sac at Cerca at Saint Georges, this condo went through a full renovation, completed in 2024, inside and out. No carpet anywhere. Waterproof vinyl flooring runs throughout, paired with quartz countertops and Euro-style kitchen cabinets. The kitchen comes with a full Samsung stainless steel appliance package. New HVAC, water heater as well.

Outside, the building went through a complete overhaul: new 30-year architectural roof, new siding, new windows, new exterior paint, and new sliding glass doors. The backyard has fresh cedar fencing and new Bermuda sod, giving you a private, fenced yard, a rare find for pets in a condo community.

Inside, you'll find new interior doors and hardware, fresh paint, new baseboards and trim, updated vanities, and new ceiling fans. Roller shades throughout are app-controlled. There's also a separate air-conditioned storage room off the unit, big enough to function as a small home office.

Low traffic on the cul-de-sac, and neighbors keep an active WhatsApp group going, so it's an easy community to plug into. Walkable to Jo's Coffee, Quacks Bakery, ACC, and many more! Ability to short or long term rent.

Listed by Amanda White

·

License #713063

·

Christies Intl Real Estate Lone Star

·

9407659196

Last updated September 10, 2026

·

Source: ACTRIS #8839095

Listing Facts

  • TypeCondo
  • NeighborhoodSouth Manchaca
  • Bedrooms2
  • Bathrooms1
  • Days on Prevu50
  • HOA/Maint. Fees$175/month
  • Taxes$6,433.68/year
  • Size816 sqft
  • Price per sqft$386

Amenities

  • Dishwasher
  • Private Outdoor Space
  • Air Conditioning
  • Parking
  • Swimming Pool

Location

Mortgage Calculator

Listing History

07/27/2026
Listed by Christies Intl Real Estate Lone Star
$315,000
  1. 07/27/2026$315,000
    Listed by Christies Intl Real Estate Lone Star

Property Details for 5304 Saint Georges GRN A

Association

Amenities

  • Community Features: Google Fiber, See Remarks

Fees

  • Association Fee: $175.00 Monthly
  • Association Fee Includes: Insurance, Landscaping

General

  • Association Name: Cerca At 5304 Saint Georges Condominiums

Exterior

Construction

  • Property Attached: Yes
  • Property Condition: Resale
  • Roof: Composition, Shingle
  • Window Features: See Remarks, Drapes, Window Treatments
  • Year Built: 1982
  • Construction Materials: Brick Veneer, Hardi Plank Type
  • Exterior Features: Balcony, Gutters Partial, Lighting, Private Yard, See Remarks

Features

  • Direction Faces: SE
  • Fencing: Back Yard, Fenced, Privacy, See Remarks
  • Patio And Porch Features: Front Porch, Rear Porch
  • View: Neighborhood

Measurements

  • Lot Features: Back Yard, Cul-De-Sac, Landscaped, Xeriscape
  • Lot Size Acres: 0.03
  • Lot Size Area: 0
  • Lot Size Square Feet: 1,672

Financial

Taxes

  • Parcel Number: 04141106020000
  • Tax Annual Amount: $6,433.68
  • Tax Assessed Value: $314,377.00
  • Tax Year: 2025

Interior

Features

  • Appliances: Dishwasher, Disposal, Microwave, Free-Standing Range, Electric Water Heater
  • Flooring: Tile, Vinyl
  • Interior Features: Ceiling Fan(s), Quartz Counters, Electric Dryer Hookup, No Interior Steps, Primary Bedroom On Main, Smart Thermostat, Storage, Washer Hookup

Measurements

  • Living Area: 816
  • Living Area Source: Appraiser

Rooms

  • Bathrooms Full: 1
  • Bathrooms Total Integer: 1
  • Bedrooms Total: 2
  • Main Level Bedrooms: 2

Other

Environmental

  • Green Energy Efficient: See Remarks

Location

  • Subdivision Name: Cerca/5304 St Georges Condo

Parking

Parking

  • Parking Features: Assigned, Reserved
  • Parking Total: 2

Schools

Elementary School

  • Elementary School: Sunset Valley
  • Elementary School District: Austin ISD

High School

  • High School: Crockett
  • High School District: Austin ISD

Middle or Junior School

  • Middle Or Junior School: Covington
  • Middle Or Junior School District: Austin ISD

Utilities

Equipment

  • Cooling: Central Air
  • Heating: Central
  • Laundry Features: Electric Dryer Hookup, Washer Hookup
  • Sewer: Public Sewer
  • Utilities: Cable Available, Electricity Connected, Internet-Fiber, Sewer Connected, Water Connected
  • Water Source: Public

Frequently Asked Questions

How many bedrooms and bathrooms does this condo have?

There are 2 bedrooms and 1 bathroom in this condo at 5304 Saint Georges GRN A.

What schools are nearby to 5304 Saint Georges GRN A?

Nearby schools include the Sunset Valley Elementary School, Covington Middle School, and Crockett High School.

Does this condo have parking?

Yes, there are 2 parking spaces available for 5304 Saint Georges GRN A.

What are the annual taxes for 5304 Saint Georges GRN A?

Annual taxes for this condo are estimated at $6,433.

How does 5304 Saint Georges GRN A compare to other condos in South Manchaca?

This condo is listed 42% below the average price for condos in South Manchaca and has been on the market for 29 less days than the typical home in this area.

What building or home owners association is the condo part of?

This condo is part of the Cerca At 5304 Saint Georges Condominiums home owners association.

What is the square footage on this condo?

According to the MLS, this listing is 816 sqft.

5304 Saint Georges GRN A is a 2-bedroom, 1-bath condo for sale in Austin TX 78745. Listed on Prevu for 50 days at $315,000. This property features 816 square feet of living space, located in South Manchaca. The median listing price for condos in this area is $623,750. Nearby schools include Sunset Valley Elementary School, Covington Middle School, and Crockett High School. Property amenities include private outdoor space, dishwasher, air conditioning, parking, and swimming pool. Browse more condo listings in Austin.

Based on information from ACTRIS and/or other sources. All data, including all measurements and calculations of area, is obtained from various sources and has not been, and will not be, verified by Prevu or the MLS. Information is provided exclusively for consumer's personal, non-commercial use and may not be used for any purpose other than to identify prospective properties consumer may be interested in purchasing.

Full MLS Disclaimers

Rebate estimate is indicative only and based on listing price and estimated buyer's agent commission paid by owner, if applicable. Final rebates are subject to Terms of Use and may vary due to final negotiated transaction terms.