

Prevu by reAlpha
BuySellBlogBrowse Listings

5304 Alpine Meadows Drive McKinney, Texas 75071

For Sale

$395,000

Smart Buyer Rebate $3,950

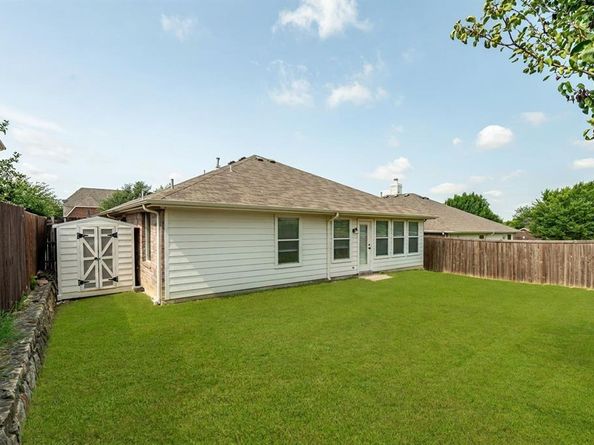
Charming & full of character, this impressive home offers an inviting open floor plan designed for both comfortable living & effortless entertainment. Ideally located just steps from the HOA community pool, scenic lake perfect for fishing fun, park, & playground, the location is very convenient. The beautifully updated kitchen is truly the heart of the home, featuring extensive granite countertops, attractive white tone cabinetry, breakfast bar seating, & a spacious layout ideal for gathering. Just off the entry, the versatile front room offers endless possibilities as a formal dining room, home office, music room, second living area, or even a game room for a pool table. The generous living area showcases the stylish decorative barn doors & a design filled with warmth, personality. The private primary suite is thoughtfully separated from the two bedrooms, creating a peaceful retreat complete with a stunning ensuite bath featuring a freestanding soaking tub, stylish shower, dual sink vanity, & updated designer lighting with a special touch of a barn door to give privacy. Beautiful architectural details set the tone from the moment you enter, including a striking entry light fixture, elegant archway opening into the living and kitchen areas, & extensive wood-look ceramic tile flooring throughout the main living spaces. Secondary bedrooms are split from other rooms & complemented by an updated secondary bath. Additional highlights include a spacious utility room with room for a refrigerator or freezer, oversized garage, extended covered front porch, & a generously sized backyard perfect for relaxing & outdoor enjoyment. Located within highly sought-after Prosper Independent School District. Exceptional location to arterial routes, retail, employment, grocery stores, employment areas such as Raytheon, Baylor, Scott & White Hospital & minutes to nationally acclaimed McKinney downtown Historical District. Quick move-in. Stunning, fun & refreshing updates.

Listed by Connie Goodrich

·

Keller Williams NO. Collin Cty

·

972-562-8883

Last updated July 31, 2026

·

Source: NTREIS #21308933

Listing Facts

  • TypeSingle-family
  • NeighborhoodSummit View Lakes
  • Bedrooms3
  • Bathrooms2
  • Days on Prevu38
  • HOA/Maint. Fees$400/semi-annual
  • Size1,656 sqft
  • Price per sqft$239

Amenities

  • Dishwasher
  • Private Outdoor Space
  • Pets Allowed
  • Air Conditioning
  • Parking

Location

Mortgage Calculator

Listing History

07/31/2026
Price Decreased
$395,000
06/23/2026
Listed by Keller Williams NO. Collin Cty
$405,000

Property Details for 5304 Alpine Meadows Drive

Association

Amenities

  • Community Features: Community Pool, Curbs, Fishing, Lake, Park, Playground, Sidewalks

Fees

  • Association Fee: $400.00 Semi-Annual
  • Association Fee Includes: Full Use Of Facilities, Management Fees

Exterior

Construction

  • Roof: Composition
  • Window Features: Window Coverings
  • Year Built: 2005
  • Year Built Details: Preowned
  • Architectural Style: Traditional
  • Construction Materials: Brick
  • Exterior Features: Rain Gutters

Features

  • Fencing: Wood
  • Other Structures: Storage
  • Patio And Porch Features: Covered, Front Porch, Patio

Measurements

  • Lot Features: Few Trees, Interior Lot, Landscaped, Sprinkler System, Subdivision
  • Lot Size Acres: 0.13
  • Lot Size Area: 0
  • Lot Size Dimensions: 53,115
  • Lot Size Source: Other
  • Lot Size Square Feet: 5,662
  • Lot Size Units: Acres

Financial

Taxes

  • Parcel Number: R875400B01601

Interior

Features

  • Appliances: Dishwasher, Disposal, Electric Oven, Gas Cooktop, Gas Water Heater, Microwave
  • Flooring: Carpet, Ceramic Tile
  • Interior Features: Cable TV Available, Decorative Lighting, Granite Counters, High Speed Internet Available, Open Floorplan, Pantry, Walk-In Closet(s)

Measurements

  • Living Area: 1,656

Rooms

  • Bathrooms Full: 2
  • Bathrooms Total Integer: 2
  • Bedrooms Total: 3

Other

General

  • Exclusions: All staging materials.

Location

  • Subdivision Name: Summit View Lake Ph One
  • Tax Block: B
  • Tax Lot: 16

Parking

Parking

  • Attached Garage: Yes
  • Covered Spaces: 2
  • Garage Spaces: 2
  • Garage: Yes
  • Parking Features: Driveway, Garage, Garage Door Opener, Garage Faces Front, Garage Single Door, Inside Entrance, Oversized

Schools

Elementary School

  • Elementary School: Mike And Janie Reeves

Utilities

Equipment

  • Cooling: Ceiling Fan(s), Central Air, Electric
  • Heating: Central, Natural Gas
  • Laundry Features: Electric Dryer Hookup, Utility Room, Full Size W/D Area
  • Utilities: Cable Available, City Sewer, City Water, Concrete, Curbs, Electricity Connected, Sidewalk, Underground Utilities

Frequently Asked Questions

How many bedrooms and bathrooms does this single-family home have?

There are 3 bedrooms and 2 bathrooms in this single-family home at 5304 Alpine Meadows Drive .

What schools are nearby to 5304 Alpine Meadows Drive ?

Nearby schools include the Mike And Janie Reeves Elementary School.

Does this single-family home have parking?

Yes, there are 2 parking spaces available for 5304 Alpine Meadows Drive .

How does 5304 Alpine Meadows Drive compare to other single-family homes in Summit View Lakes?

This single-family home is listed 3% below the average price for single-family homes in Summit View Lakes and has been on the market for 78 less days than the typical home in this area.

What is the square footage on this single-family home?

According to the MLS, this listing is 1,656 sqft.

5304 Alpine Meadows Drive is a 3-bedroom, 2-bath single-family home for sale in McKinney Texas 75071. Available on Prevu for 38 days at $395,000. This includes a recent price decrease of $10,000. This property features 1,656 square feet of living space, located in McKinney. The median listing price for single-family homes in this area is $405,000. Nearby schools include Mike And Janie Reeves Elementary School. Additional amenities include private outdoor space, dishwasher, pets allowed, air conditioning, and parking. Explore more single-family home listings in McKinney.

Based on information from NTREIS and/or other sources. All data, including all measurements and calculations of area, is obtained from various sources and has not been, and will not be, verified by Prevu or the MLS. Information is provided exclusively for consumer's personal, non-commercial use and may not be used for any purpose other than to identify prospective properties consumer may be interested in purchasing.

Full MLS Disclaimers

Rebate estimate is indicative only and based on listing price and estimated buyer's agent commission paid by owner, if applicable. Final rebates are subject to Terms of Use and may vary due to final negotiated transaction terms.