

Prevu by reAlpha
BuySellBlogBrowse Listings

5301 Pradera Court Benbrook, Texas 76126

For Sale

$975,000

Smart Buyer Rebate $9,750

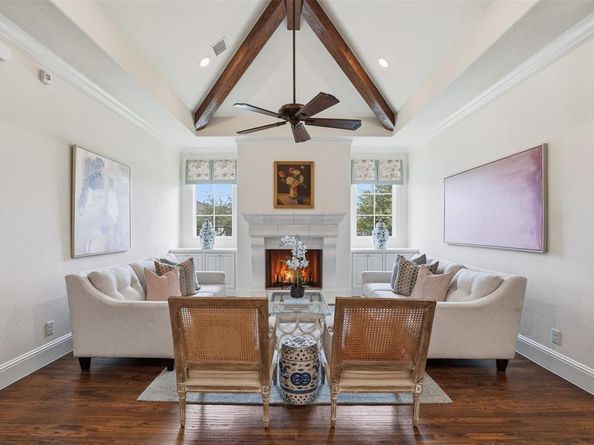
Tucked within the sought-after, guard-gated community of La Cantera at Team Ranch, this exceptional single-story residence by Bannister Custom Homes offers a refined blend of timeless elegance, comfort, and thoughtful design. Encompassing 3,112 square feet of light-filled living space, the home is beautifully appointed with soft, neutral finishes that create a sophisticated yet inviting aesthetic. Adding to its exceptional value and peace of mind, the home features a new roof and whole-house generator.

Designed for both everyday living and effortless entertaining, the open-concept floor plan features a spacious living room anchored by custom built-ins and seamlessly connected to a well-appointed kitchen with custom cabinetry, a butler’s pantry, and abundant storage enhanced by convenient pull-out drawers. A dedicated office provides an ideal work-from-home retreat, while the split-bedroom layout offers privacy for owners and guests alike.

The spacious primary suite is thoughtfully connected to the laundry room by a pass-through cabinetry, adding ease and functionality to daily living. An oversized two-car garage provides generous additional storage.

Outside, a serene, covered patio overlooks a spacious backyard offering endless possibilities for outdoor living, entertaining, or creating a custom pool and private backyard retreat.

This meticulously crafted home combines luxury, functionality, and an unbeatable location in one of the area’s desirable communities.

Listed by Jana Stidman

·

Briggs Freeman Sotheby's Int'l

·

817-731-8466

Last updated September 14, 2026

·

Source: NTREIS #21281108

Listing Facts

  • TypeSingle-family
  • NeighborhoodBenbrook
  • Bedrooms3
  • Bathrooms3
  • Days on Prevu112
  • HOA/Maint. Fees$2,390/annual
  • Size3,112 sqft
  • Price per sqft$313

Amenities

  • Dishwasher
  • Pets Allowed
  • Air Conditioning
  • Parking

Location

Mortgage Calculator

Listing History

08/12/2026
Price Decreased
$975,000
05/26/2026
Listed by Briggs Freeman Sotheby's Int'l
$995,000
  1. 08/12/2026$975,000
    Price Decreased
  2. 05/26/2026$995,000
    Listed by Briggs Freeman Sotheby's Int'l

Property Details for 5301 Pradera Court

Association

Fees

  • Association Fee: $2,390.00 Annually
  • Association Fee Includes: Insurance, Maintenance Grounds, Security

Exterior

Construction

  • Roof: Tile
  • Year Built: 2016
  • Year Built Details: Preowned
  • Architectural Style: Traditional
  • Construction Materials: Brick
  • Exterior Features: Covered Patio/Porch, Rain Gutters

Features

  • Fencing: Back Yard, Wrought Iron

Measurements

  • Lot Features: Corner Lot, Cul-De-Sac, Interior Lot, Landscaped, Sprinkler System, Subdivision
  • Lot Size Acres: 0.31
  • Lot Size Area: 0
  • Lot Size Source: Assessor
  • Lot Size Square Feet: 13,634
  • Lot Size Units: Acres

Financial

Taxes

  • Parcel Number: 41736338

Interior

Features

  • Appliances: Built-in Gas Range, Dishwasher, Disposal, Electric Oven, Gas Range, Microwave, Double Oven, Plumbed For Gas In Kitchen, Tankless Water Heater, Vented Exhaust Fan
  • Fireplace Features: Living Room, Wood Burning
  • Fireplaces Total: 1
  • Flooring: Carpet, Ceramic Tile, Hardwood
  • Interior Features: Built-in Features, Cable TV Available, Chandelier, Decorative Lighting, Double Vanity, Eat-in Kitchen, Flat Screen Wiring, Granite Counters, High Speed Internet Available, Kitchen Island, Open Floorplan, Walk-In Closet(s)

Measurements

  • Living Area: 3,112

Rooms

  • Bathrooms Full: 2
  • Bathrooms Half: 1
  • Bathrooms Total Integer: 3
  • Bedrooms Total: 3

Other

Environmental

  • Green Energy Efficient: Rain / Freeze Sensors

Location

  • Subdivision Name: La Cantera-Team Ranch Ph 3
  • Tax Block: 17
  • Tax Lot: 10

Parking

Parking

  • Attached Garage: Yes
  • Covered Spaces: 2
  • Garage Spaces: 2
  • Garage: Yes
  • Parking Features: Additional Parking, Driveway, Garage Door Opener, Garage Double Door, Garage Faces Front, Kitchen Level, Oversized, Side By Side

Schools

Elementary School

  • Elementary School: Waverlypar

Utilities

Equipment

  • Cooling: Ceiling Fan(s), Central Air, Electric, ENERGY STAR Qualified Equipment, Zoned
  • Heating: Electric, ENERGY STAR Qualified Equipment, Fireplace(s)
  • Other Equipment: Generator
  • Utilities: Cable Available, City Sewer, City Water, Curbs, Individual Gas Meter, Individual Water Meter, Underground Utilities

Frequently Asked Questions

How many bedrooms and bathrooms does this single-family home have?

There are 3 bedrooms and 3 bathrooms in this single-family home at 5301 Pradera Court .

What schools are nearby to 5301 Pradera Court ?

Nearby schools include the Waverlypar Elementary School.

Does this single-family home have parking?

Yes, there are 2 parking spaces available for 5301 Pradera Court .

How does 5301 Pradera Court compare to other single-family homes in Benbrook?

This single-family home is listed 102% above the average price for single-family homes in Benbrook and has been on the market for 54 more days than the typical home in this area.

What is the square footage on this single-family home?

According to the MLS, this listing is 3,112 sqft.

5301 Pradera Court is a 3-bedroom, 3-bath single-family home for sale in Benbrook Texas 76126. Listed on Prevu for 112 days at $975,000. This includes a recent price decrease of $20,000. This residence features 3,112 square feet of living space, located in Benbrook. The median listing price for single-family homes in this area is $426,250. Nearby schools include Waverlypar Elementary School. The home offers dishwasher, pets allowed, air conditioning, and parking. Browse more single-family home listings in Texas.

Based on information from NTREIS and/or other sources. All data, including all measurements and calculations of area, is obtained from various sources and has not been, and will not be, verified by Prevu or the MLS. Information is provided exclusively for consumer's personal, non-commercial use and may not be used for any purpose other than to identify prospective properties consumer may be interested in purchasing.

Full MLS Disclaimers

Rebate estimate is indicative only and based on listing price and estimated buyer's agent commission paid by owner, if applicable. Final rebates are subject to Terms of Use and may vary due to final negotiated transaction terms.