

Prevu by reAlpha
BuySellBlogBrowse Listings

530 Spalding StHayward, CA 94544

For Sale

$1,499,777

Smart Buyer Rebate $14,998

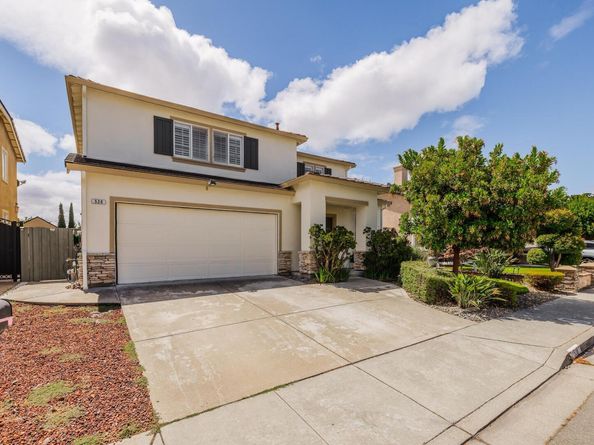
Welcome to this stunningly remodeled 5-bedroom, 3-bathroom home blending modern upgrades with a spacious, functional layout. Centrally located, this property offers unmatched convenience with close proximity to shopping, schools, and BART, ensuring an easy commute to any Silicon Valley company. Curb appeal abounds with a beautifully landscaped, nicely manicured front yard equipped with a full sprinkler system. Upon entering, you are greeted by an elegant formal living room and dining room, creating a beautiful first impression. The main level conveniently features a full bathroom and a bedroom, ideal for an in-law suite, guest accommodations, or a private home office. The heart of the home features a seamless open floor plan, highlighted by fireplace in family room, a fully updated chef’s kitchen boasting granite countertops, newly refinished white cabinetry, stainless steel appliances, a large pantry, and a charming breakfast nook. From the kitchen, sliding doors offer easy access to the backyard for effortless indoor-outdoor living. The adjoining family room centers around a cozy fireplace and a custom built-in display case designed to elegantly encase the television. High-end finishes continue throughout the home with custom-made shutters on all windows, newly painted interior and exterior walls, laminate wood flooring in all main living areas, clean tile flooring in the bathrooms and tile roof. Upstairs, the home features a highly desirable separate utility room for ultimate convenience. The luxurious primary suite features a massive walk-in closet private bathroom, with separate shower, oval tub and dual sinks, while a second spacious bedroom also boasts its own walk-in closet. The additional bedrooms are equipped with sleek mirrored closet doors. Every bathroom has been refreshed, featuring newly refinished bathtubs and surrounds. Attached is a spacious 2-car garage that has been fully repainted and equipped with built-in storage, offering a clean, organized space. This home is fully ready pre-plumb for AC, making a future system installation easy and seamless. The backyard is an entertainer's paradise, showcasing a low-maintenance yard complete with a magnificent gazebo for outdoor gatherings, mature fruit trees, and an included storage shed. Truly move-in ready and packed with upgrades, this home is a must-see and you will be wonderfully impressed!

Listed by Elton Behrens

·

License #00992777

·

Corporate America Invest.

·

eltoncansell@yahoo.com

Last updated July 22, 2026

·

Source: bridgeMLS #41140345

Listing Facts

  • TypeSingle-family
  • NeighborhoodTennyson-Alquire
  • Bedrooms5
  • Bathrooms3
  • Days on Prevu30
  • HOA/Maint. Fees$45/month
  • Size2,321 sqft
  • Price per sqft$646

Amenities

  • Dishwasher
  • Private Outdoor Space
  • Washer/Dryer
  • Parking
  • Swimming Pool

Location

Mortgage Calculator

Listing History

07/02/2026
Listed by Corporate America Invest.
$1,499,777

Property Details for 530 Spalding St

Association

Amenities

  • Association Amenities: Other

Fees

  • Association Fee: $45.00 Monthly
  • Association Fee Includes: Other

General

  • Association Name: CANTERBURY

Exterior

Construction

  • Stories: 2
  • Window Features: Window Coverings
  • Year Built: 2000
  • Architectural Style: Contemporary
  • Construction Materials: Siding - Stucco
  • Exterior Features: Back Yard, Front Yard, Garden/Play, Sprinklers Front, Storage, Landscape Back, Landscape Front, Low Maintenance

Features

  • Fencing: Fenced, Full
  • Patio And Porch Features: Covered

Measurements

  • Building Area Total: 2,321
  • Lot Features: Level, Back Yard, Front Yard, Landscaped, Private
  • Lot Size Acres: 0.09
  • Lot Size Area: 0
  • Lot Size Square Feet: 4,000
  • Lot Size Units: Acres

Financial

Taxes

  • Parcel Number: 4657132

Interior

Features

  • Appliances: Dishwasher, Gas Range, Plumbed For Ice Maker, Microwave, Refrigerator
  • Fireplace Features: Family Room
  • Fireplace: Yes
  • Fireplaces Total: 1
  • Flooring: Laminate, Tile
  • Interior Features: Formal Dining Room, Breakfast Bar, Breakfast Nook, Pantry, Updated Kitchen

Measurements

  • Living Area: 2,321
  • Living Area Units: Square Feet

Rooms

  • Bathrooms Full: 3
  • Bathrooms Total Integer: 3
  • Bedrooms Total: 5
  • Rooms Total: 9

Other

Location

  • Subdivision Name: CANTERBURY

Parking

Parking

  • Covered Spaces: 2
  • Garage Spaces: 2
  • Parking Features: Attached

Utilities

Equipment

  • Cooling: Ceiling Fan(s)
  • Electric: No Solar
  • Heating: Other
  • Has Heating: Yes
  • Laundry Features: Dryer, Laundry Room, Washer, Upper Level
  • Sewer: Public Sewer
  • Utilities: Cable Available, Internet Available, Natural Gas Connected, Individual Gas Meter
  • Water Source: Public, Meter on Site

Frequently Asked Questions

How many bedrooms and bathrooms does this single-family home have?

There are 5 bedrooms and 3 bathrooms in this single-family home at 530 Spalding St.

Does this single-family home have parking?

Yes, there are 2 parking spaces available for 530 Spalding St.

How does 530 Spalding St compare to other single-family homes in Tennyson-Alquire?

This single-family home is listed 38% above the average price for single-family homes in Tennyson-Alquire and has been on the market for 37 less days than the typical home in this area.

What building or home owners association is the single-family home part of?

This single-family home is part of the CANTERBURY home owners association.

What is the square footage on this single-family home?

According to the MLS, this listing is 2,321 sqft.

530 Spalding St is a 5-bedroom, 3-bath single-family home for sale in Hayward CA 94544. Available on Prevu for 30 days at $1,499,777. This property features 2,321 square feet of living space, located in Tennyson-Alquire. The median listing price for single-family homes in this area is $1,199,800. Property amenities include private outdoor space, dishwasher, parking, swimming pool, and washer/dryer. Browse more single-family home listings in Hayward.

Based on information from bridgeMLS and/or other sources. All data, including all measurements and calculations of area, is obtained from various sources and has not been, and will not be, verified by Prevu or the MLS. Information is provided exclusively for consumer's personal, non-commercial use and may not be used for any purpose other than to identify prospective properties consumer may be interested in purchasing.

Full MLS Disclaimers

Rebate estimate is indicative only and based on listing price and estimated buyer's agent commission paid by owner, if applicable. Final rebates are subject to Terms of Use and may vary due to final negotiated transaction terms.