

Prevu by reAlpha
BuySellBlogBrowse Listings

530 Irving Street NW 2Washington, DC 20010

For Sale

$849,000

Smart Buyer Rebate $8,490

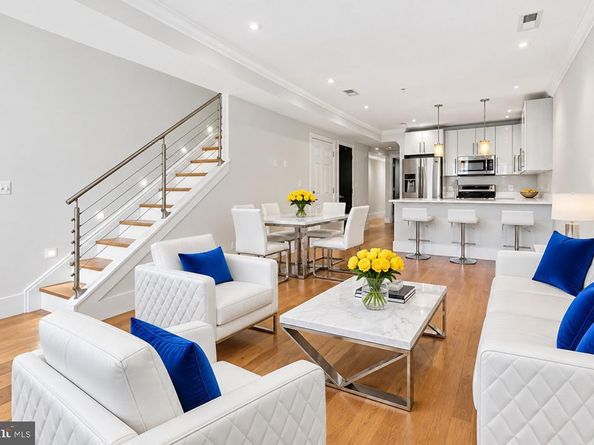
Newly constructed in the year 2020, this 2-level townhouse has 3 large bedrooms and 3 full bathrooms. The house boasts 1,695 square feet of luxury living, 2 balconies, a private rooftop deck, and a 1-car garage. All bedrooms fit a king-size bed, huge windows provide lots of natural light, and each bedroom has a walk-in closet. The primary bedroom has an in-suite luxury bathroom with a double vanity, a soaking tub, and a separate walk-in shower. Enjoy the incredible views of the McMillan Reservoir from your balcony or private rooftop deck. The in-unit full-capacity front-loading washer and dryer are located on the first floor near the kitchen.

Beautiful hardwood floors, high-end kitchen with quartz counters and Samsung stainless steel appliances. Central A/C and heat. LED recessed ceiling lighting throughout every room. Terraces off the main and upper levels.

Minutes to MedStar Washington Hospital, Children's Hospital, MedStar National Rehabilitation Hospital. Walk to Petworth METRO. (Green and Yellow lines)

Listed by Andre Vernando Bearstop

·

Fathom Realty DC, LLC

·

2402717359

Last updated July 30, 2026

·

Source: BrightMLS #DCDC2275230

Listing Facts

  • TypeSingle-family
  • NeighborhoodPark View
  • Bedrooms3
  • Bathrooms3
  • Days on Prevu8
  • Taxes$6,763/year
  • Size1,695 sqft
  • Price per sqft$501

Amenities

  • Dishwasher
  • Washer/Dryer
  • Parking

Location

Mortgage Calculator

Listing History

07/25/2026
Status changed to Active
$849,000
07/25/2026
Status changed to Removed from Feed
$849,000
07/24/2026
Listed by Fathom Realty DC, LLC
$849,000

Property Details for 530 Irving Street NW 2

Association

Amenities

  • Pets Allowed: Cats OK,Dogs OK

Exterior

Construction

  • New Construction: No
  • Property Condition: Excellent
  • Stories Total: 4
  • Year Built: 2020
  • Architectural Style: Colonial
  • Construction Materials: Brick Front
  • Entry Level: 2
  • Exterior Features: Exterior Lighting, Roof Deck

Features

  • Direction Faces: North
  • Fencing: Rear, Wood, Privacy
  • Other Structures: Above Grade
  • Patio And Porch Features: Balcony, Balconies- Multiple, Roof
  • Waterfront: No

Measurements

  • Lot Size Acres: 0.05
  • Lot Size Source: Estimated
  • Lot Size Square Feet: 2,076
  • Lot Size Units: Square Feet

Financial

Taxes

  • Tax Annual Amount: $6,763.00
  • Tax Year: 2026

Interior

Features

  • Appliances: Stainless Steel Appliances, Dishwasher, Disposal, Dryer, Instant Hot Water, Microwave, Oven/Range - Gas, Refrigerator, Stove, Washer, Washer - Front Loading, Water Heater, Icemaker
  • Fireplace: No
  • Flooring: Hardwood
  • Interior Features: Bathroom - Walk-In Shower, Bathroom - Tub Shower, Breakfast Area, Combination Dining/Living, Crown Moldings, Dining Area, Floor Plan - Open, Kitchen - Island, Primary Bath(s), Recessed Lighting, Upgraded Countertops, Walk-in Closet(s), Wood Floors
  • Spa: No

Measurements

  • Living Area: 1,695
  • Living Area Source: Estimated

Rooms

  • Has Basement: No
  • Bathrooms Full: 3
  • Bathrooms Total Integer: 3
  • Bedrooms Total: 3
  • Main Level Bedrooms: 1

Other

Features

  • Accessibility Features: 2+ Access Exits

General

  • Senior Community: No

Location

  • Subdivision Name: COLUMBIA HEIGHTS
  • Tax Lot: 2005

Parking

Parking

  • Garage Spaces: 1
  • Garage: Yes
  • Parking Features: Secure Parking

Schools

Elementary School

  • Elementary School: BANCROFT

High School

  • High School: COLUMBIA HEIGHTS EDUCATION CAMPUS

Middle or Junior School

  • Middle Or Junior School: COLUMBIA HEIGHTS EDUCATION CAMPUS

Utilities

Equipment

  • Cooling: Central A/C
  • Heating: Central
  • Has Heating: Yes
  • Sewer: No Septic System
  • Utilities: Cable TV, Natural Gas Available, Electric Available, Phone Available, Water Available
  • Water Source: Public

Frequently Asked Questions

How many bedrooms and bathrooms does this single-family home have?

There are 3 bedrooms and 3 bathrooms in this single-family home at 530 Irving Street NW 2.

What schools are nearby to 530 Irving Street NW 2?

Nearby schools include the BANCROFT Elementary School, COLUMBIA HEIGHTS EDUCATION CAMPUS Middle School, and COLUMBIA HEIGHTS EDUCATION CAMPUS High School.

Does this single-family home have parking?

Yes, there is 1 parking space available for 530 Irving Street NW 2.

What are the annual taxes for 530 Irving Street NW 2?

Annual taxes for this single-family home are estimated at $6,763.

How does 530 Irving Street NW 2 compare to other single-family homes in Park View?

This single-family home is listed 3% below the average price for single-family homes in Park View and has been on the market for 75 less days than the typical home in this area.

What is the square footage on this single-family home?

According to the MLS, this listing is 1,695 sqft.

530 Irving Street NW 2 is a 3-bedroom, 3-bath single-family home for sale in WASHINGTON DC 20010. Available on Prevu for 8 days at $849,000. This property features 1,695 square feet of living space, located in Park View. The median listing price for single-family homes in this area is $719,900. Nearby schools include BANCROFT Elementary School, COLUMBIA HEIGHTS EDUCATION CAMPUS Middle School, and COLUMBIA HEIGHTS EDUCATION CAMPUS High School. Property amenities include dishwasher, parking, and dryer. Explore more single-family home listings in Washington.

The data relating to real estate for sale on this website appears in part through the BRIGHT Internet Data Exchange program, a voluntary cooperative exchange of property listing data between licensed real estate brokerage firms in which participates, and is provided by BRIGHT through a licensing agreement. The information provided by this website is for the personal, non-commercial use of consumers and may not be used for any purpose other than to identify prospective properties consumers may be interested in purchasing. Copyright BRIGHT, All Rights Reserved.

Full MLS Disclaimers

Rebate estimate is indicative only and based on listing price and estimated buyer's agent commission paid by owner, if applicable. Final rebates are subject to Terms of Use and may vary due to final negotiated transaction terms.