

Prevu by reAlpha
BuySellBlogBrowse Listings

53 The FairwaysIpswich, MA 01938

For Sale

$1,200,000

Smart Buyer Rebate $6,000

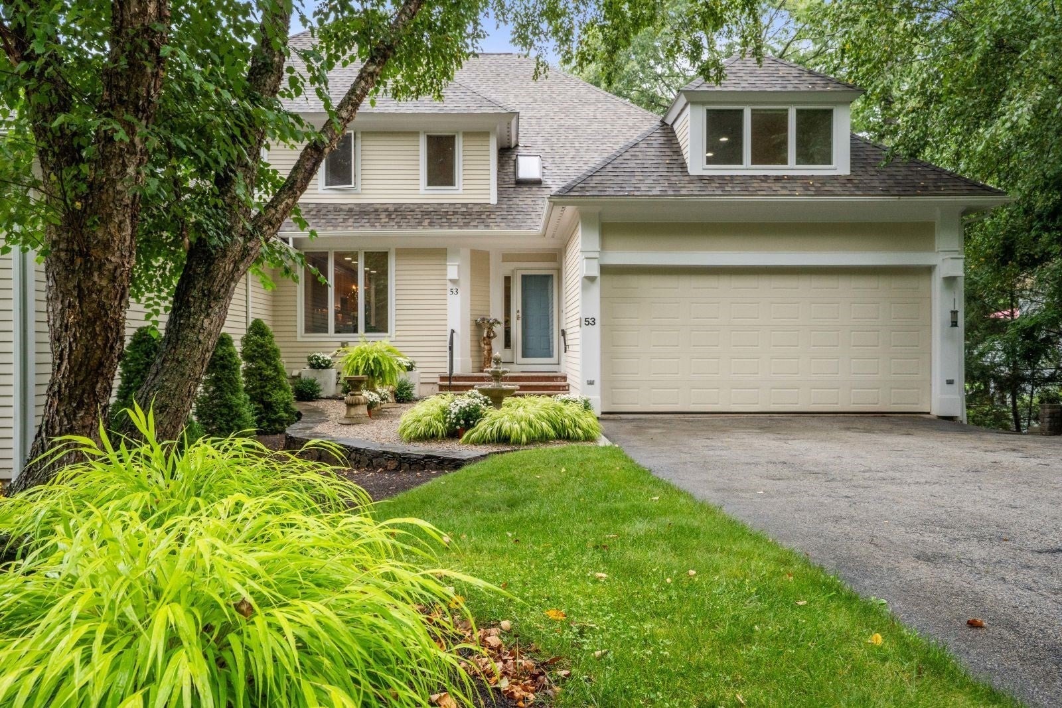
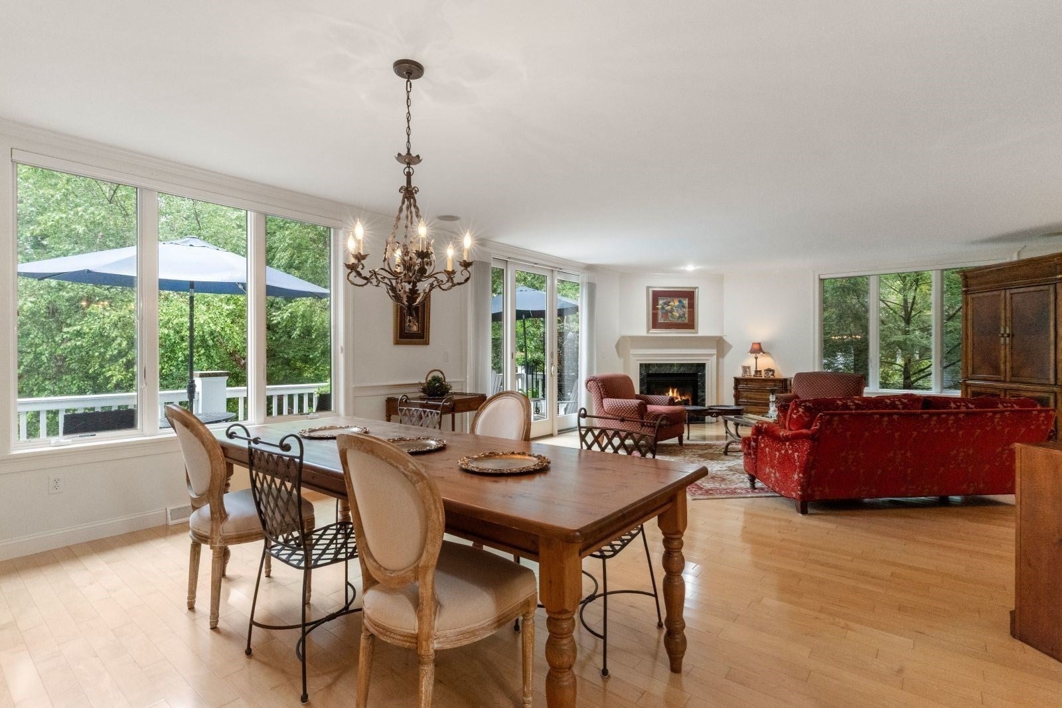
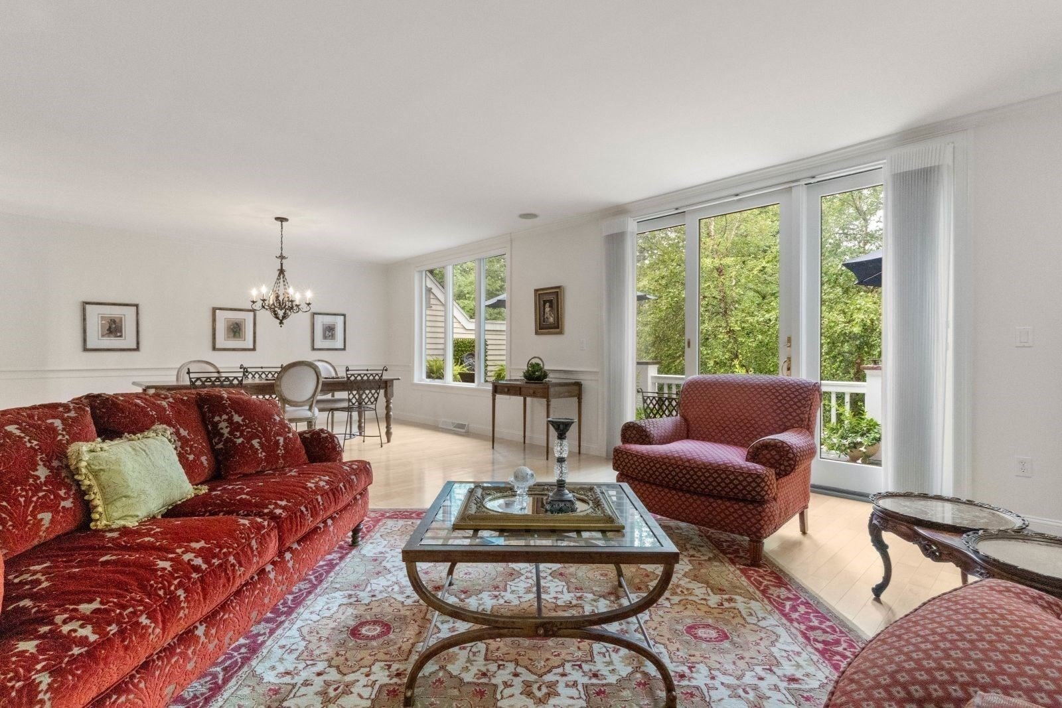
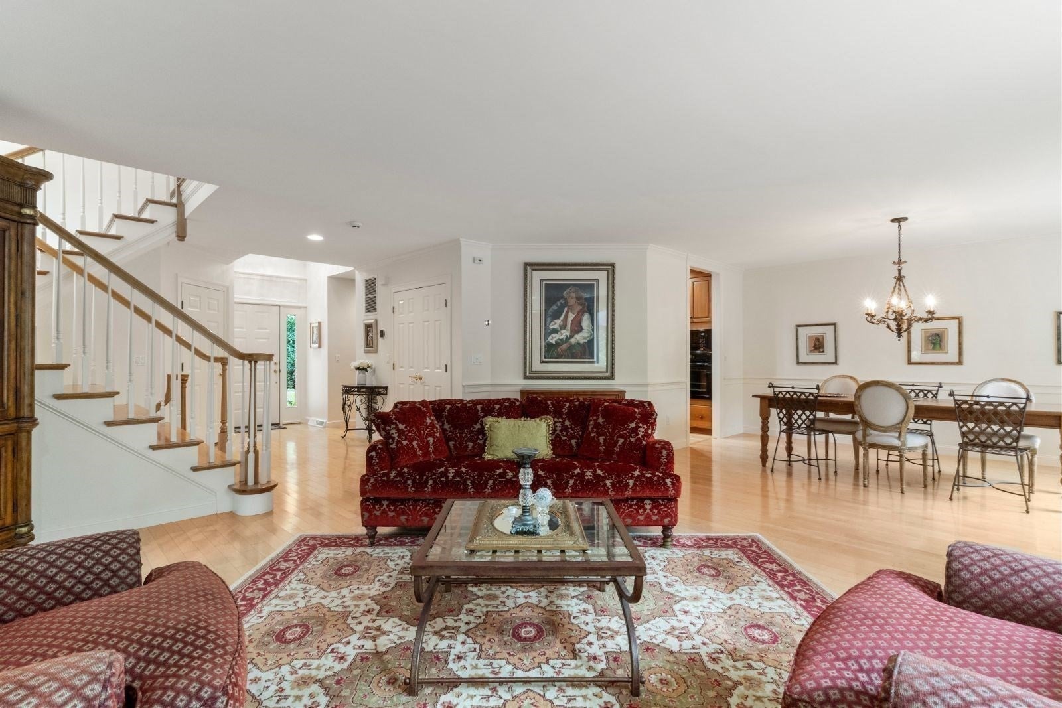
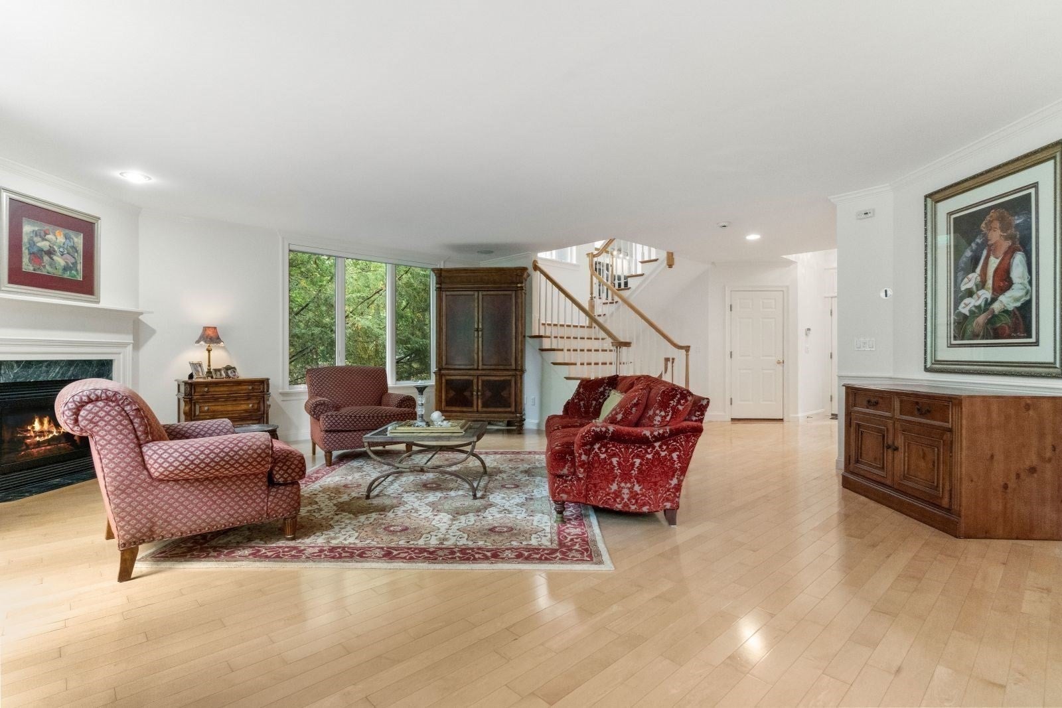
Smart, elegant, and move-in ready! This sunny home overlooking the 2nd Fairway offers the highly sought-after "Oakmont" layout—the most popular floorplan with buyers. A manicured patio and fountained garden welcome you to the front door. The main level features a massive open-concept living and dining area with a gas fireplace, sliders that open to a broad deck overlooking the golf course. The kitchen is equipped with solid raw cherry cabinetry, a built-in cherry pantry, and a sun-drenched breakfast nook. A half bath completes this floor. Upstairs, the expansive primary suite offers ample room for a sitting area to take in the views, a large walk-in closet, and an en-suite bath with double vanity, soaking tub, and walk-in shower. Two additional guest bedrooms—one ideally suited for a home office—and a second full bath complete the upstairs. The walk-out lower level boasts soaring ceilings, light exposure on two sides from full-size windows, and a slider to a private brick patio and garden. This space features built-in cherry shelving, a wet bar, a gas fireplace, a full bathroom, a cedar closet, and a large utility room.The professionally managed HOA covers lawn care, mulching, edging, garbage removal, wastewater treatment, and snow removal (including walks). Located just minutes from historic Ipswich Town Center, residents enjoy local shops, restaurants, Crane Beach, and easy access to Boston via the commuter rail. Recent Premium Updates: Exterior & Structural: Gutters (2026), Roof (2025), Exterior Paint (2021)Systems: Lower Furnace (2025), Air Condensers (2022), Water Heater (2022) Interior Refresh: Interior Paint (2026), Lower Level Carpet (2026) Kitchen Appliances (All 2026): Refrigerator, Dishwasher, Oven, Microwave Laundry: Washer (2025), Dryer (2023)

Last updated September 06, 2026

·

Source: MLSPin #73571314

Listing Facts

  • TypeSingle-family
  • NeighborhoodIpswich
  • Bedrooms3
  • Bathrooms4
  • Days on Prevu13
  • HOA/Maint. Fees$1,884/quarter
  • Taxes$9,901/year
  • Size3,346 sqft
  • Price per sqft$359

Amenities

  • Dishwasher
  • Private Outdoor Space
  • Washer/Dryer
  • Air Conditioning
  • Parking
  • Swimming Pool

Location

Mortgage Calculator

Listing History

09/02/2026
Listed by
$1,200,000
  1. 09/02/2026$1,200,000
    Listed by

Property Details for 53 The Fairways

Association

Amenities

  • Community Features: Pool, Tennis Court(s), Park, Stable(s), Golf

Fees

  • Association Fee: $1,884.00 Quarterly

Exterior

Construction

  • Property Attached: Yes
  • Roof: Shingle
  • Year Built: 2000
  • Year Built Details: Approximate
  • Architectural Style: Contemporary
  • Exterior Features: Rain Gutters, Garden, Lighting

Features

  • Fencing: Stone
  • Patio And Porch Features: Patio, Deck
  • View: Scenic
  • Waterfront Features: Ocean Front

Measurements

  • Building Area Total: 3,346
  • Building Area Units: Square Feet
  • Frontage Type: Golf Course
  • Lot Features: On Golf Course, Sloped, Landscaped
  • Lot Size Acres: 0.12
  • Lot Size Area: 0
  • Lot Size Square Feet: 5,268
  • Lot Size Units: Acres

Financial

Taxes

  • Parcel Number: M:0027B B:0044 L:0000,1954175
  • Tax Annual Amount: $9,901.00
  • Tax Assessed Value: $918,500.00
  • Tax Year: 2026

Interior

Features

  • Appliances: Oven, Dishwasher, Disposal, Microwave, Range, Refrigerator, Washer, Dryer
  • Fireplace: Yes
  • Fireplaces Total: 2

Measurements

  • Living Area: 3,346
  • Living Area Source: Public Records

Rooms

  • Basement: Full, Finished, Walk-Out Access
  • Has Basement: Yes
  • Bathrooms Full: 3
  • Bathrooms Half: 1
  • Bathrooms Total Integer: 4
  • Bedrooms Total: 3
  • Rooms Total: 6

Other

General

  • Exclusions: Dining Room Chandelier

Location

  • Subdivision Name: Ipswich Country Club

Parking

Parking

  • Attached Garage: Yes
  • Covered Spaces: 2
  • Garage Spaces: 2
  • Garage: Yes
  • Open Parking Spaces: 2
  • Parking Features: Attached, Garage
  • Parking Total: 4

Schools

Elementary School

  • Elementary School: Doyon

High School

  • High School: Ipswich

Middle or Junior School

  • Middle Or Junior School: Ipswich

Utilities

Equipment

  • Cooling: Central Air, Dual
  • Has Cooling: Yes
  • Heating: Natural Gas, Forced Air
  • Has Heating: Yes
  • Sewer: Other
  • Water Source: Public

Frequently Asked Questions

How many bedrooms and bathrooms does this single-family home have?

There are 3 bedrooms and 4 bathrooms in this single-family home at 53 The Fairways.

What schools are nearby to 53 The Fairways?

Nearby schools include the Doyon Elementary School, Ipswich Middle School, and Ipswich High School.

Does this single-family home have parking?

Yes, there are 2 parking spaces available for 53 The Fairways.

What are the annual taxes for 53 The Fairways?

Annual taxes for this single-family home are estimated at $9,901.

How does 53 The Fairways compare to other single-family homes in Ipswich?

This single-family home is listed 23% below the average price for single-family homes in Ipswich and has been on the market for 53 less days than the typical home in this area.

What is the square footage on this single-family home?

According to the MLS, this listing is 3,346 sqft.

53 The Fairways is a 3-bedroom, 4-bath single-family home for sale in Ipswich MA 01938. Available on Prevu for 13 days at $1,200,000. This property features 3,346 square feet of living space, located in Ipswich. The median listing price for single-family homes in this area is $1,049,450. Nearby schools include Doyon Elementary School, Ipswich Middle School, and Ipswich High School. Property amenities include private outdoor space, dishwasher, air conditioning, parking, swimming pool, and washer/dryer. Browse more single-family home listings in Essex County.

The property listing data and information, or the Images, set forth herein were provided to MLS Property Information Network, Inc. from third party sources, including sellers, lessors, landlords and public records, and were compiled by MLS Property Information Network, Inc. The property listing data and information, and the Images, are for the personal, non commercial use of consumers having a good faith interest in purchasing, leasing or renting listed properties of the type displayed to them and may not be used for any purpose other than to identify prospective properties which such consumers may have a good faith interest in purchasing, leasing or renting. MLS Property Information Network, Inc. and its subscribers disclaim any and all representations and warranties as to the accuracy of the property listing data and information, or as to the accuracy of any of the Images, set forth herein.

Full MLS Disclaimers

Rebate estimate is indicative only and based on listing price and estimated buyer's agent commission paid by owner, if applicable. Final rebates are subject to Terms of Use and may vary due to final negotiated transaction terms.