

Prevu by reAlpha
BuySellBlogBrowse Listings

53 S Phillips AvenueRemsenburg, NY 11972

For Sale

$2,475,000

Smart Buyer Rebate $24,750

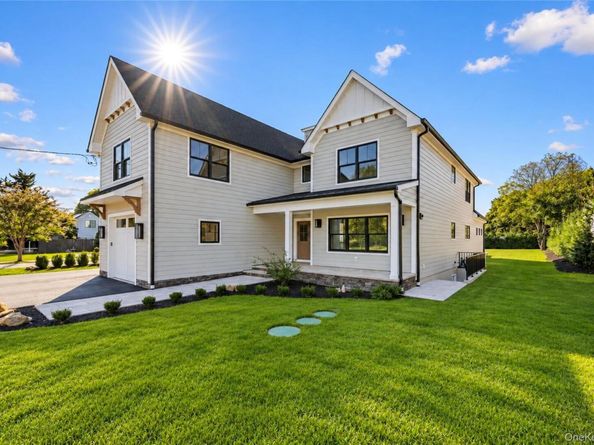
Introducing brand new construction residence currently in sought-after Remsenburg. Thoughtfully planned with comfort, flexibility, and effortless indoor-outdoor living in mind, this 3408 sq. ft 4 Bedroom, 3 Bath home offers a refined yet relaxed lifestyle just moments from the water. The main level features a welcoming living room with fireplace, a formal dining area, and a spacious kitchen complemented by a walk-in pantry. A separate den provides additional versatility for work, leisure, or entertaining. The primary suite is conveniently located on the first floor and includes a generous walk-in closet. A mudroom with laundry sink leads directly to the oversized garage for practical everyday access. Upstairs offers exceptional flexibility with an additional living area, second laundry space, three bedrooms, one full bath, and a partial attic, ideal for guests, extended stays, or adaptable living arrangements. Outdoors, an oversized patio creates the perfect setting for entertaining, with ample property size offering room for a pool and custom landscaping. Located in the desirable Remsenburg coastal enclave near local beaches, marinas, and Westhampton amenities.

Listed by Kimberly J. Cammarata

·

Douglas Elliman Real Estate

·

631-288-6244

Last updated October 29, 2026

·

Source: OneKey #961924

Listing Facts

  • TypeSingle-family
  • NeighborhoodRemsenburg - Speonk
  • Bedrooms4
  • Bathrooms3
  • Days on Prevu229
  • Taxes$8,900/year
  • Size3,408 sqft
  • Price per sqft$726

Amenities

  • Dishwasher
  • Private Outdoor Space
  • Washer/Dryer
  • Air Conditioning
  • Parking

Location

Mortgage Calculator

Listing History

10/29/2026
Price Decreased
$2,475,000
08/17/2026
Status changed to Active
$2,595,000
08/14/2026
Status changed to Expired
$2,595,000
03/16/2026
Listed by Douglas Elliman Real Estate
$2,595,000
  1. 10/29/2026$2,475,000
    Price Decreased
  2. 08/17/2026$2,595,000
    Status changed to Active
  3. 08/14/2026$2,595,000
    Status changed to Expired
  4. 03/16/2026$2,595,000
    Listed by Douglas Elliman Real Estate

Property Details for 53 S Phillips Avenue

Exterior

Construction

  • Property Condition: New Construction
  • Year Built: 2026
  • Architectural Style: Post Modern
  • Construction Materials: Advanced Framing Technique

Features

  • Patio And Porch Features: Patio, Porch

Measurements

  • Building Area Units: Square Feet
  • Lot Size Acres: 0.61
  • Lot Size Square Feet: 26,571

Financial

Taxes

  • Parcel Number: 0900-368-00-01-00-055-000
  • Tax Annual Amount: $8,900.00
  • Tax Year: 2026

Interior

Features

  • Appliances: Dishwasher, Dryer, Microwave, Oven, Refrigerator, Stainless Steel Appliance(s), Washer
  • Fireplaces Total: 1
  • Flooring: Hardwood
  • Interior Features: First Floor Bedroom, First Floor Full Bath, Eat-in Kitchen

Measurements

  • Living Area: 3,408
  • Living Area Source: Other

Rooms

  • Basement: Full
  • Has Basement: Yes
  • Bathrooms Full: 3
  • Bathrooms Total Integer: 3
  • Bedrooms Total: 4
  • Rooms Total: 7

Other

Location

  • Tax Block: 1
  • Tax Lot: 55

Parking

Parking

  • Garage Spaces: 1
  • Garage: Yes
  • Parking Features: Private, Attached

Schools

Elementary School

  • Elementary School: Remsenburg-Speonk Elementary Sch
  • Elementary School District: Remsenburg-Speonk

High School

  • High School: Westhampton Beach Senior High Sch
  • High School District: Westhampton Beach

Middle or Junior School

  • Middle Or Junior School: Westhampton Middle School
  • Middle Or Junior School District: Westhampton Beach

Utilities

Equipment

  • Cooling: Central Air
  • Heating: Propane
  • Laundry Features: Laundry Room, Multiple Locations
  • Sewer: Septic Tank
  • Utilities: Electricity Available
  • Water Source: Public

Frequently Asked Questions

How many bedrooms and bathrooms does this single-family home have?

There are 4 bedrooms and 3 bathrooms in this single-family home at 53 S Phillips Avenue.

What schools are nearby to 53 S Phillips Avenue?

Nearby schools include the Remsenburg-Speonk Elementary Sch, Westhampton Middle School, and Westhampton Beach Senior High Sch.

Does this single-family home have parking?

Yes, there is 1 parking space available for 53 S Phillips Avenue.

What are the annual taxes for 53 S Phillips Avenue?

Annual taxes for this single-family home are estimated at $8,900.

How does 53 S Phillips Avenue compare to other single-family homes in Remsenburg - Speonk?

This single-family home is listed 15% below the average price for single-family homes in Remsenburg - Speonk and has been on the market for 50 more days than the typical home in this area.

What is the square footage on this single-family home?

According to the MLS, this listing is 3,408 sqft.

53 S Phillips Avenue is a 4-bedroom, 3-bath single-family home for sale in Remsenburg NY 11972. On Prevu for 229 days at $2,475,000. This includes a recent price decrease of $120,000. This residence features 3,408 square feet of living space, located in Remsenburg - Speonk. The median listing price for single-family homes in this area is $2,499,000. Nearby schools include Remsenburg-Speonk Elementary Sch, Westhampton Middle School, and Westhampton Beach Senior High Sch. The home offers private outdoor space, dishwasher, air conditioning, parking, and washer/dryer. View other single-family home listings in Suffolk County.

The data relating to real estate for sale on this website comes in part from the IDX Program of OneKey™ MLS. The source of the displayed data is either the property owner or public record provided by non-governmental third parties. It is believed to be reliable but not guaranteed. This information is provided exclusively for consumers’ personal, non-commercial use. Information Copyright 2026, OneKey™ MLS. All Rights Reserved.

Full MLS Disclaimers

Rebate estimate is indicative only and based on listing price and estimated buyer's agent commission paid by owner, if applicable. Final rebates are subject to Terms of Use and may vary due to final negotiated transaction terms.