

Prevu by reAlpha
BuySellBlogBrowse Listings

53 CoughlinOxford, MA 01540

For Sale

$659,500

Smart Buyer Rebate - Ask

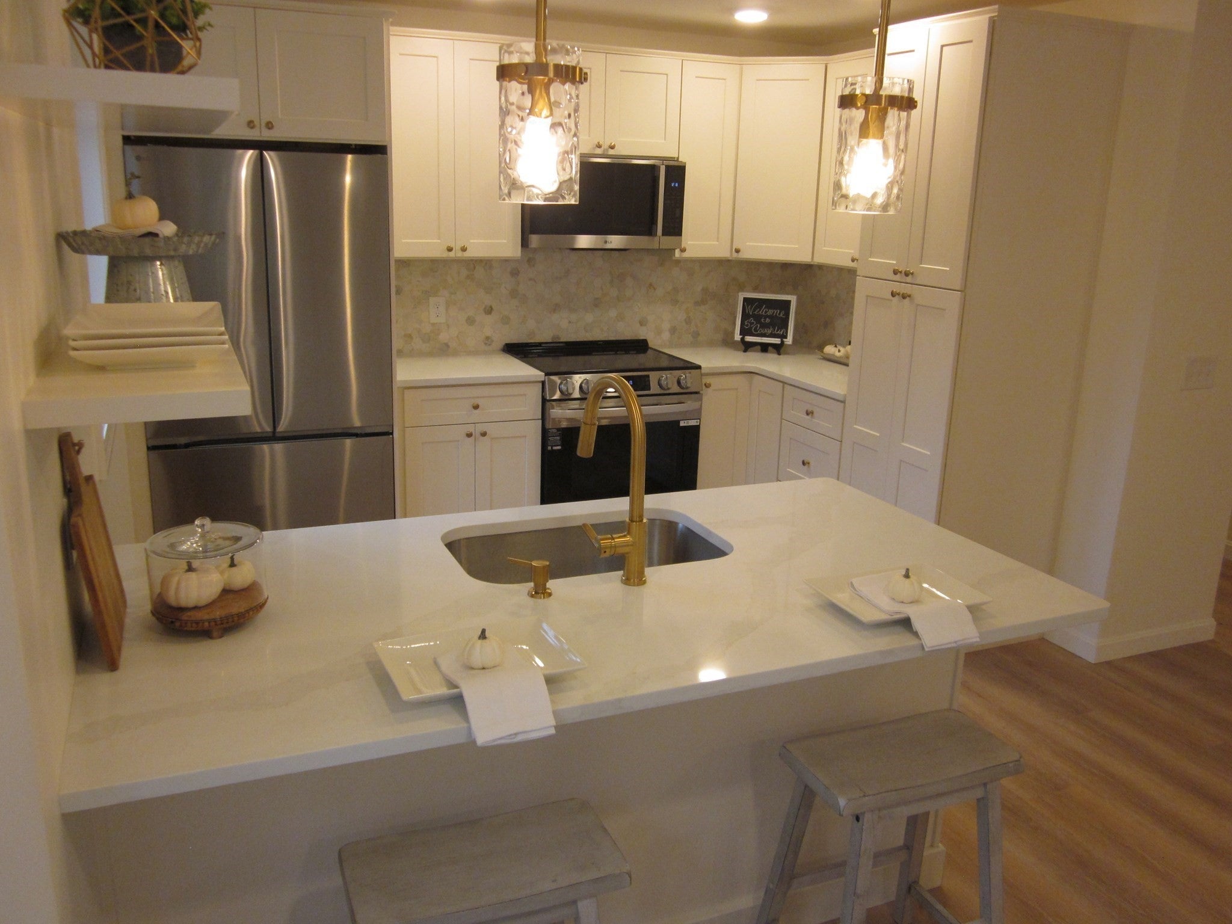
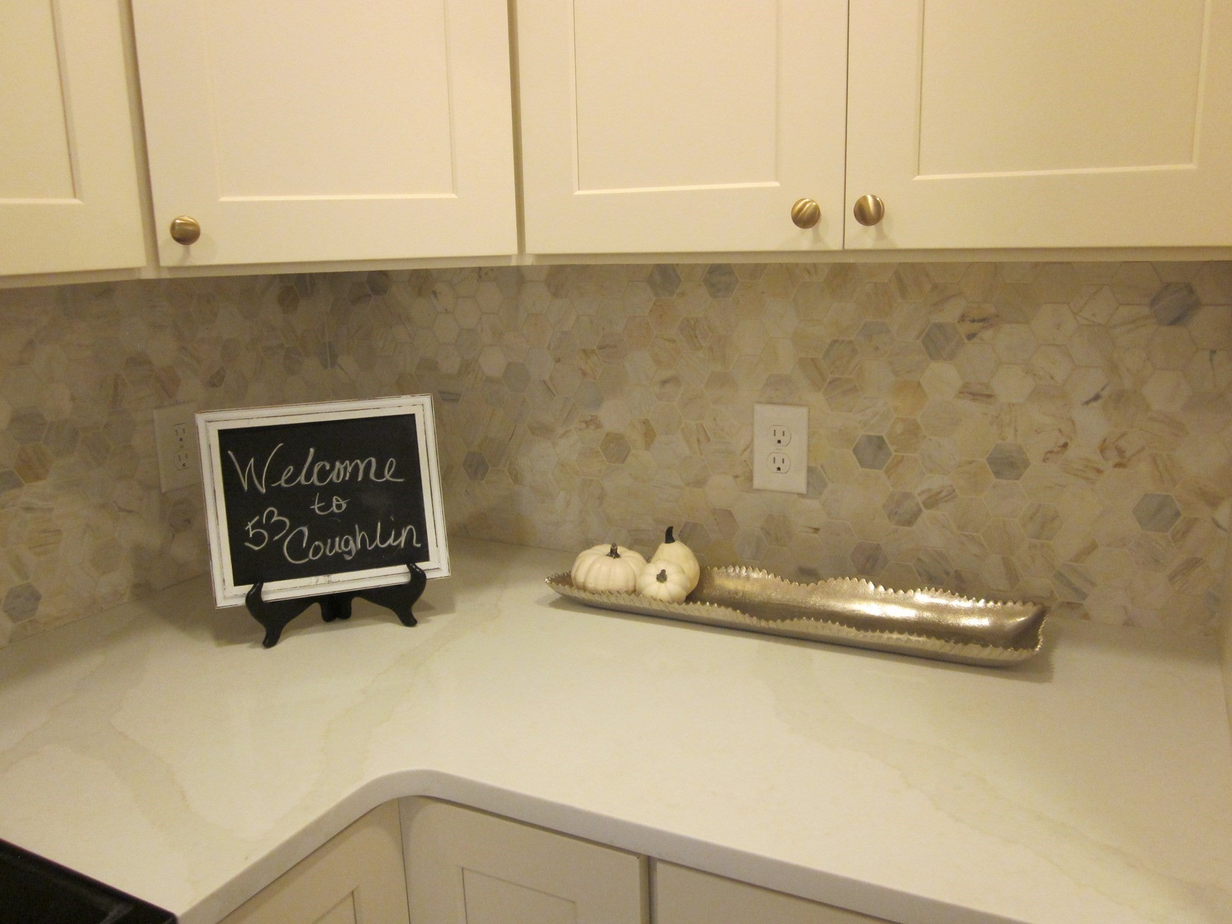
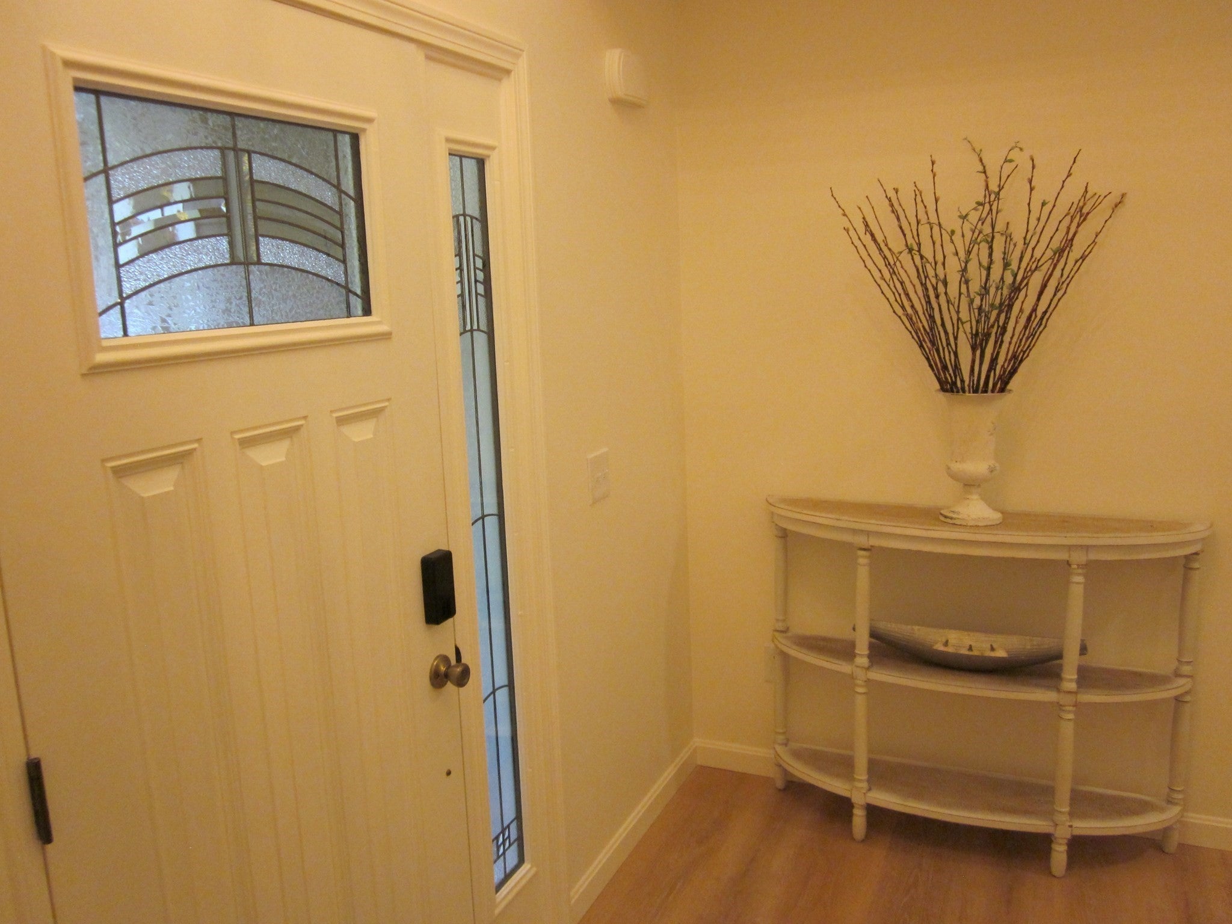
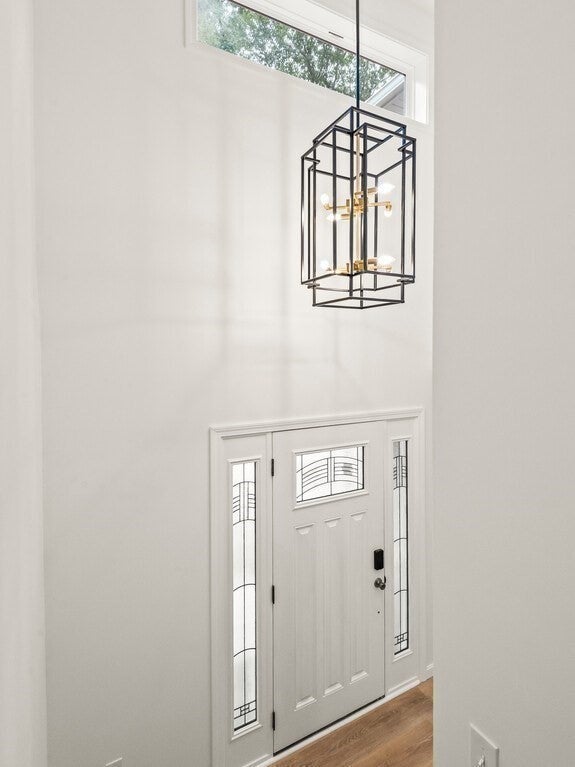
BRAND NEW CONSTRUCTION WITHOUT THE WAIT! **SPECIAL $15000.00 BUYER INCENTIVE!** SKIP THE BUILD AND MOVE RIGHT INTO BRAND NEW LUXURY ON JUST SHY OF 1.5 ACRES! CONSTRUCTION IS 100% COMPLETE, SIMPLY MOVE IN , PLACE YOUR FURNITURE AND YOU ARE HOME! BEAUTIFULLY CRAFTED WITH HIGH END FINISHES, MODERN ARCHITECTURAL DETAILS AND A FULL BUILDER’S WARRANTY FOR COMPLETE PEACE OF MIND. THIS CHARMING TOWN OFFERS THIS HOME IN A COUNTRY SETTING! CLOSE TO ALL AMENITIES, MINUTES FROM LOCAL DINING, SHOPPING, SCHOOLS AND SEVERAL HIGHWAYS. THIS IS THE ULTIMATE TURN-KEY LIFESTYLE!!

Listed by Gail Mahoney

·

Keller Williams Pinnacle Central

·

3155690234

Last updated October 26, 2026

·

Source: MLSPin #73569243

Listing Facts

  • TypeSingle-family
  • NeighborhoodOxford
  • Bedrooms3
  • Bathrooms3
  • Days on Prevu65
  • Size2,000 sqft
  • Price per sqft$330

Amenities

  • Dishwasher
  • Private Outdoor Space
  • Parking

Location

Mortgage Calculator

Listing History

10/26/2026
Price Decreased
$659,500
10/02/2026
Price Decreased
$679,000
09/17/2026
Price Decreased
$699,900
09/10/2026
Price Decreased
$699,999
08/27/2026
Listed by Keller Williams Pinnacle Central
$729,900
  1. 10/26/2026$659,500
    Price Decreased
  2. 10/02/2026$679,000
    Price Decreased
  3. 09/17/2026$699,900
    Price Decreased
  4. 09/10/2026$699,999
    Price Decreased
  5. 08/27/2026$729,900
    Listed by Keller Williams Pinnacle Central

Property Details for 53 Coughlin

Association

Amenities

  • Community Features: Park

Exterior

Construction

  • Roof: Shingle
  • Window Features: Insulated Windows, Screens
  • Year Built: 2026
  • Year Built Details: Actual
  • Architectural Style: Colonial, Contemporary
  • Construction Materials: Frame
  • Exterior Features: Rain Gutters, Garden

Features

  • Patio And Porch Features: Porch, Deck
  • View: Scenic

Measurements

  • Building Area Total: 2,000
  • Building Area Units: Square Feet
  • Lot Features: Wooded, Cleared, Gentle Sloping, Level
  • Lot Size Acres: 1.50
  • Lot Size Area: 1
  • Lot Size Square Feet: 65,340
  • Lot Size Units: Acres

Financial

Taxes

  • Parcel Number: 23469920
  • Tax Year: 2025

Interior

Features

  • Appliances: Electric Water Heater, Water Heater, Range, Dishwasher, Microwave, Refrigerator
  • Flooring: Wood, Tile, Hardwood
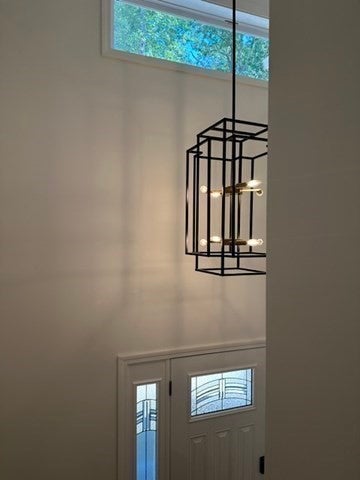
  • Interior Features: Entrance Foyer, Vaulted Ceiling(s), Walk-In Closet(s), Open Floorplan, Recessed Lighting

Measurements

  • Living Area: 2,000
  • Living Area Source: Owner

Rooms

  • Basement: Full, Walk-Out Access, Concrete
  • Has Basement: Yes
  • Bathrooms Full: 2
  • Bathrooms Half: 1
  • Bathrooms Total Integer: 3
  • Bedrooms Total: 3
  • Main Level Bathrooms: 1
  • Rooms Total: 6

Other

General

  • Exclusions: **seller Is Willing To Credit Up To $15000.00 Towards Closing Costs And Pre-Paid Items."**

Location

  • Subdivision Name: Clara Barton School Neighborhood

Parking

Parking

  • Attached Garage: Yes
  • Covered Spaces: 2
  • Garage Spaces: 2
  • Garage: Yes
  • Open Parking Spaces: 4
  • Open Parking: Yes
  • Parking Features: Paved, Attached, Garage Door Opener, Storage, Workshop In Garage, Off Street, Driveway, Garage
  • Parking Total: 6

Schools

Elementary School

  • Elementary School: Doe

High School

  • High School: Doe

Middle or Junior School

  • Middle Or Junior School: Doe

Utilities

Equipment

  • Cooling: Heat Pump, Zoned
  • Has Cooling: Yes
  • Electric: 220 Volts, Circuit Breakers
  • Heating: Heat Pump, Zoned
  • Has Heating: Yes
  • Laundry Features: Electric Dryer Hookup, Washer Hookup
  • Sewer: Private Sewer
  • Water Source: Private

Frequently Asked Questions

How many bedrooms and bathrooms does this single-family home have?

There are 3 bedrooms and 3 bathrooms in this single-family home at 53 Coughlin.

What schools are nearby to 53 Coughlin?

Nearby schools include the Doe Elementary School, Doe Middle School, and Doe High School.

Does this single-family home have parking?

Yes, there are 2 parking spaces available for 53 Coughlin.

How does 53 Coughlin compare to other single-family homes in Oxford?

This single-family home is listed 23% above the average price for single-family homes in Oxford and has been on the market for 5 more days than the typical home in this area.

What is the square footage on this single-family home?

According to the MLS, this listing is 2,000 sqft.

53 Coughlin is a 3-bedroom, 3-bath single-family home for sale in Oxford MA 01540. On Prevu for 65 days at $659,500. This includes a recent price decrease of $19,500. This home features 2,000 square feet of living space, located in Oxford. The median listing price for single-family homes in this area is $497,450. Nearby schools include Doe Elementary School, Doe Middle School, and Doe High School. Property amenities include private outdoor space, dishwasher, and parking. Explore more single-family home listings in Worcester County.

The property listing data and information, or the Images, set forth herein were provided to MLS Property Information Network, Inc. from third party sources, including sellers, lessors, landlords and public records, and were compiled by MLS Property Information Network, Inc. The property listing data and information, and the Images, are for the personal, non commercial use of consumers having a good faith interest in purchasing, leasing or renting listed properties of the type displayed to them and may not be used for any purpose other than to identify prospective properties which such consumers may have a good faith interest in purchasing, leasing or renting. MLS Property Information Network, Inc. and its subscribers disclaim any and all representations and warranties as to the accuracy of the property listing data and information, or as to the accuracy of any of the Images, set forth herein.

Full MLS Disclaimers

Rebate estimate is indicative only and based on listing price and estimated buyer's agent commission paid by owner, if applicable. Final rebates are subject to Terms of Use and may vary due to final negotiated transaction terms.