

Prevu by reAlpha
BuySellBlogBrowse Listings

5289 E Appian WayLong Beach, CA 90803

For Sale

$1,585,000

Smart Buyer Rebate $15,850

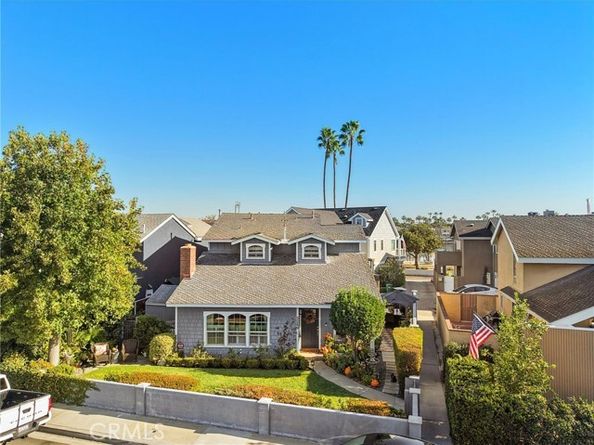
Highly desired Cape Cod style home overlooking Marine Stadium. This 3 bedroom 1 3/4 bath home underwent a full kitchen remodel and water view redwood deck in 2018. Beautiful new white custom cabinets, custom JennAir wine fridge, dual-pane windows, and sliding glass doors, custom Dutch front door, Hardy Board siding covers the entire front of the house. EV charging in the garage and upgraded electrical panel. Outdoor patio and barbecue area with a water view. Just a few minutes walk to the boat launch, paddle boarding, Mother's Beach, Bayshore & Belmont Shore 2nd Street. Lowell and Rogers school district.

Listed by Steve Hamman

·

License #02033260

·

Onyx Homes

·

858-888-0589

Listed by Christian Stubbs

·

License #02082942

·

Onyx Homes

Last updated October 23, 2026

·

Source: bridgeMLS #CROC26228156

Listing Facts

  • TypeSingle-family
  • NeighborhoodBelmont Park
  • Bedrooms3
  • Bathrooms2
  • Days on Prevu9
  • Size1,729 sqft
  • Price per sqft$917

Amenities

  • Dishwasher
  • Private Outdoor Space
  • Air Conditioning

Location

Mortgage Calculator

Listing History

10/22/2026
Listed by Onyx Homes
$1,585,000
  1. 10/22/2026$1,585,000
    Listed by Onyx Homes

Property Details for 5289 E Appian Way

Association

Amenities

  • Association Amenities: Park

Exterior

Construction

  • Stories: 2
  • Window Features: Double Pane Windows
  • Year Built: 1961
  • Architectural Style: Cape Cod
  • Construction Materials: Other, Shingle Siding
  • Exterior Features: Front Yard, Other

Features

  • Patio And Porch Features: Deck, Patio, Front Porch
  • View: Other

Measurements

  • Building Area Total: 1,729
  • Lot Features: Wetlands, Level, Street Light(s), Storm Drain
  • Lot Size Acres: 0.08
  • Lot Size Area: 0
  • Lot Size Square Feet: 3,614
  • Lot Size Units: Acres

Financial

Taxes

  • Parcel Number: 7242002067

Interior

Features

  • Appliances: Dishwasher, Gas Range, Refrigerator, Gas Water Heater
  • Fireplace Features: Gas Starter, Living Room, Wood Burning
  • Fireplace: Yes
  • Interior Features: Pantry, Updated Kitchen

Measurements

  • Living Area: 1,729
  • Living Area Units: Square Feet

Rooms

  • Bathrooms Full: 2
  • Bathrooms Total Integer: 2
  • Bedrooms Total: 3

Parking

Parking

  • Covered Spaces: 2
  • Garage Spaces: 2
  • Parking Features: Attached, Int Access From Garage, Other, Garage Faces Side

Schools

High School

  • High School District: Long Beach Unified

Utilities

Equipment

  • Cooling: Central Air
  • Heating: Central
  • Has Heating: Yes
  • Laundry Features: Gas Dryer Hookup, In Garage, Other
  • Sewer: Public Sewer
  • Utilities: Cable Available, Natural Gas Connected
  • Water Source: Public

Frequently Asked Questions

How many bedrooms and bathrooms does this single-family home have?

There are 3 bedrooms and 2 bathrooms in this single-family home at 5289 E Appian Way.

Does this single-family home have parking?

Yes, there are 2 parking spaces available for 5289 E Appian Way.

How does 5289 E Appian Way compare to other single-family homes in Belmont Park?

This single-family home is listed 22% below the average price for single-family homes in Belmont Park and has been on the market for 104 less days than the typical home in this area.

What is the square footage on this single-family home?

According to the MLS, this listing is 1,729 sqft.

5289 E Appian Way is a 3-bedroom, 2-bath single-family home for sale in Long Beach CA 90803. Listed on Prevu for 9 days at $1,585,000. This residence features 1,729 square feet of living space, located in Belmont Park. The median listing price for single-family homes in this area is $1,774,000. The home offers private outdoor space, dishwasher, and air conditioning. Browse more single-family home listings in Los Angeles County.

Based on information from bridgeMLS and/or other sources. All data, including all measurements and calculations of area, is obtained from various sources and has not been, and will not be, verified by Prevu or the MLS. Information is provided exclusively for consumer's personal, non-commercial use and may not be used for any purpose other than to identify prospective properties consumer may be interested in purchasing.

Full MLS Disclaimers

Rebate estimate is indicative only and based on listing price and estimated buyer's agent commission paid by owner, if applicable. Final rebates are subject to Terms of Use and may vary due to final negotiated transaction terms.