

Prevu by reAlpha
BuySellBlogBrowse Listings

528 W Sedgwick StreetPhiladelphia, PA 19119

For Sale

$615,000

Smart Buyer Rebate $6,150

Find the magic of living in Mount Airy in this spacious and charming Second Empire, Victorian twin!
Steps from the West Mount Airy Village you'll have a multitude of favorite local haunts within a stone's throw, including Weaver's Way Food Co-op, High Point Coffee, The Blue Marble Bookstore, Carpenters Woods, and an award winning K-8 school!
This 4 Bedroom 2.25 bathroom home offers tons of charm, gorgeous original hardwood floors, updated windows, ductless air conditioning, built in bookshelves and more. The first floor offers a large living room, dining room with ornamental antique stove, and a country style kitchen with open shelving, a great view of the expansive back yard, and water closet. The 2nd floor offers two spacious bedrooms, the main with tons of closet space, and a full bath. The 3rd floor has two additional bedrooms and additional full bath.
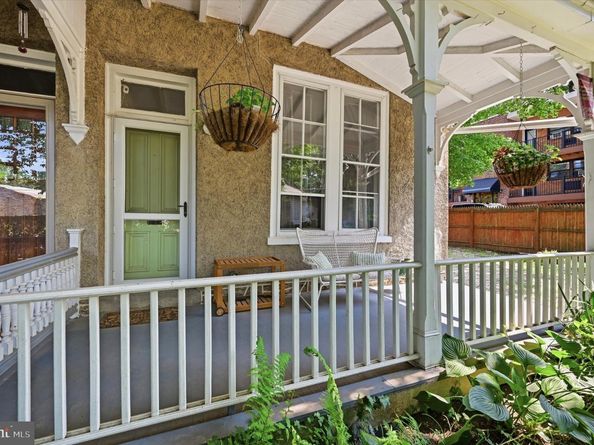
The 2+car driveway offers great off street parking with potential for an electric car charging port. You can overlook the large front yard and say hello to your neighbors from the charming covered porch, or head around back to the bluestone patio and huge yard with the perfect balance of sun and shade to garden, play, entertain, or relax.
Buying a home in Mount Airy offers much more than a place to rest your head at night. You'll reap the benefits of the culture and community that have awarded this neighborhood one of the best places to live in the US. Don't sleep on this one!

Listed by Rachel J Reilly

·

License #RS292320

·

Elfant Wissahickon-Chestnut Hill

·

2158685972

Last updated September 15, 2026

·

Source: BrightMLS #PAPH2660472

Listing Facts

  • TypeSingle-family
  • NeighborhoodWest Mount Airy
  • Bedrooms4
  • Bathrooms3
  • Days on Prevu26
  • Taxes$8,285/year
  • Size2,301 sqft
  • Price per sqft$267

Amenities

  • Parking

Location

Mortgage Calculator

Listing History

09/15/2026
Status changed to Active
$615,000
09/15/2026
Price Increased
$615,000
09/04/2026
Status changed to Removed from Feed
$595,000
08/26/2026
Status changed to In Contract
$595,000
08/21/2026
Listed by Elfant Wissahickon-Chestnut Hill
$595,000
  1. 09/15/2026$615,000
    Status changed to Active
  2. 09/15/2026$615,000
    Price Increased
  3. 09/04/2026$595,000
    Status changed to Removed from Feed
  4. 08/26/2026$595,000
    Status changed to In Contract
  5. 08/21/2026$595,000
    Listed by Elfant Wissahickon-Chestnut Hill

Property Details for 528 W Sedgwick Street

Exterior

Construction

  • New Construction: No
  • Property Condition: Good
  • Year Built: 1874
  • Architectural Style: Victorian
  • Construction Materials: Masonry

Features

  • Other Structures: Above Grade, Below Grade
  • Patio And Porch Features: Porch(es), Patio(s)
  • Waterfront: No

Measurements

  • Lot Dimensions Source: Estimated
  • Lot Features: Rear Yard
  • Lot Size Acres: 0.17
  • Lot Size Dimensions: 41,178
  • Lot Size Source: Estimated
  • Lot Size Square Feet: 7,274
  • Lot Size Units: Square Feet

Financial

Taxes

  • Tax Annual Amount: $8,285.00
  • Tax Year: 2026

Interior

Features

  • Flooring: Tile/Brick, Vinyl, Wood

Measurements

  • Living Area: 2,301
  • Living Area Source: Assessor

Rooms

  • Basement: Full, Unfinished
  • Has Basement: Yes
  • Bathrooms Full: 2
  • Bathrooms Half: 1
  • Bathrooms Total Integer: 3
  • Bedrooms Total: 4

Other

General

  • Senior Community: No

Location

  • Subdivision Name: MT AIRY (WEST)
  • Tax Lot: 37

Parking

Parking

  • Garage: No

Schools

Elementary School

  • Elementary School: C.W. HENRY

Utilities

Equipment

  • Cooling: Ductless/Mini-Split, Window Unit(s)
  • Heating: Hot Water
  • Has Heating: Yes
  • Sewer: Public Sewer
  • Water Source: Public

Frequently Asked Questions

How many bedrooms and bathrooms does this single-family home have?

There are 4 bedrooms and 3 bathrooms in this single-family home at 528 W Sedgwick Street.

What schools are nearby to 528 W Sedgwick Street?

Nearby schools include the C.W. HENRY Elementary School.

What are the annual taxes for 528 W Sedgwick Street?

Annual taxes for this single-family home are estimated at $8,285.

How does 528 W Sedgwick Street compare to other single-family homes in West Mount Airy?

This single-family home is listed 26% below the average price for single-family homes in West Mount Airy and has been on the market for 71 less days than the typical home in this area.

What is the square footage on this single-family home?

According to the MLS, this listing is 2,301 sqft.

528 W Sedgwick Street is a 4-bedroom, 3-bath single-family home for sale in PHILADELPHIA PA 19119. Available on Prevu for 26 days at $615,000. This includes a recent price increase of $20,000. This home features 2,301 square feet of living space, located in West Mount Airy. The median listing price for single-family homes in this area is $625,000. Nearby schools include C.W. HENRY Elementary School. The home offers parking. Explore more single-family home listings in Philadelphia.

The data relating to real estate for sale on this website appears in part through the BRIGHT Internet Data Exchange program, a voluntary cooperative exchange of property listing data between licensed real estate brokerage firms in which participates, and is provided by BRIGHT through a licensing agreement. The information provided by this website is for the personal, non-commercial use of consumers and may not be used for any purpose other than to identify prospective properties consumers may be interested in purchasing. Copyright BRIGHT, All Rights Reserved.

Full MLS Disclaimers

Rebate estimate is indicative only and based on listing price and estimated buyer's agent commission paid by owner, if applicable. Final rebates are subject to Terms of Use and may vary due to final negotiated transaction terms.