

Prevu by reAlpha
BuySellBlogBrowse Listings

528 E 7th Street 3Boston, MA 02127

For Sale

$630,000

Smart Buyer Rebate - Ask

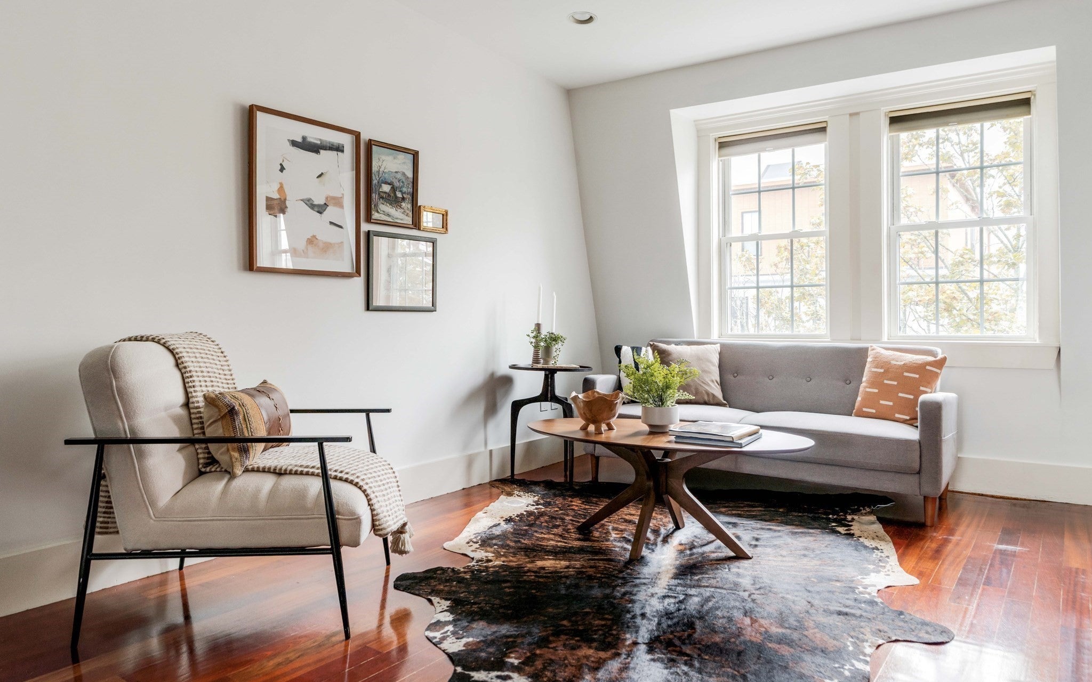
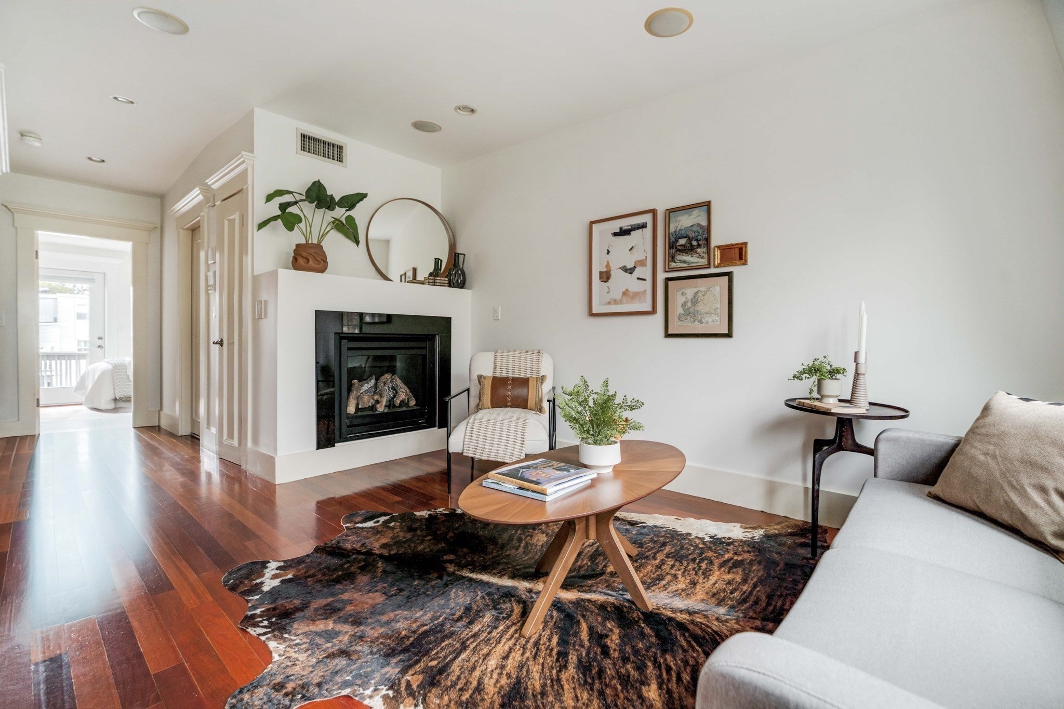
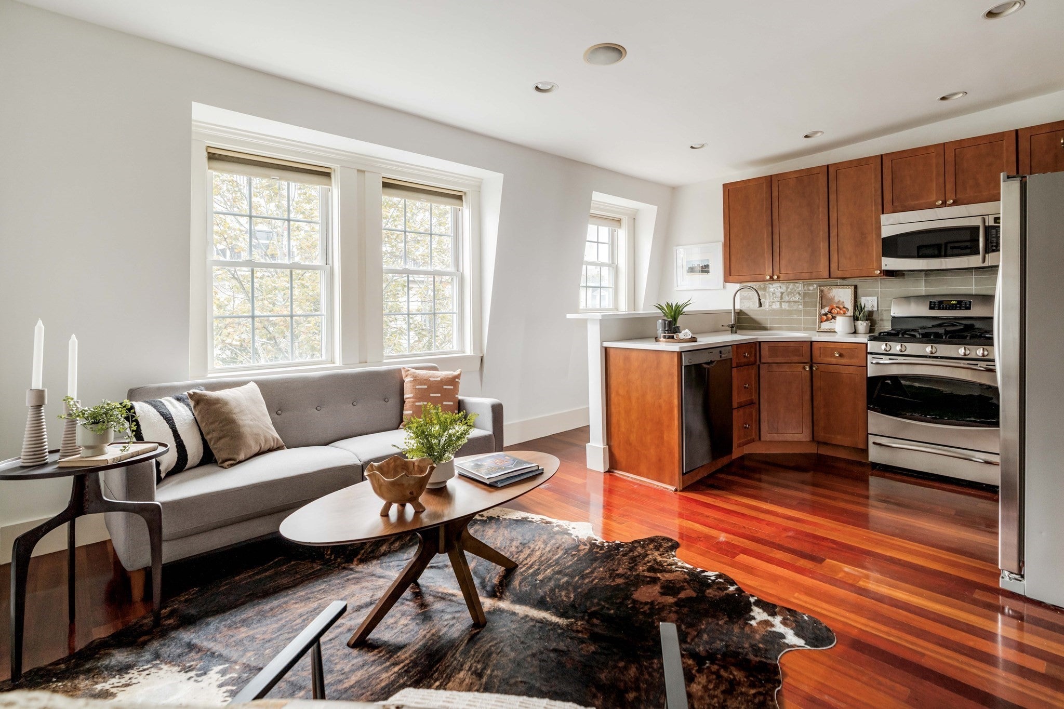
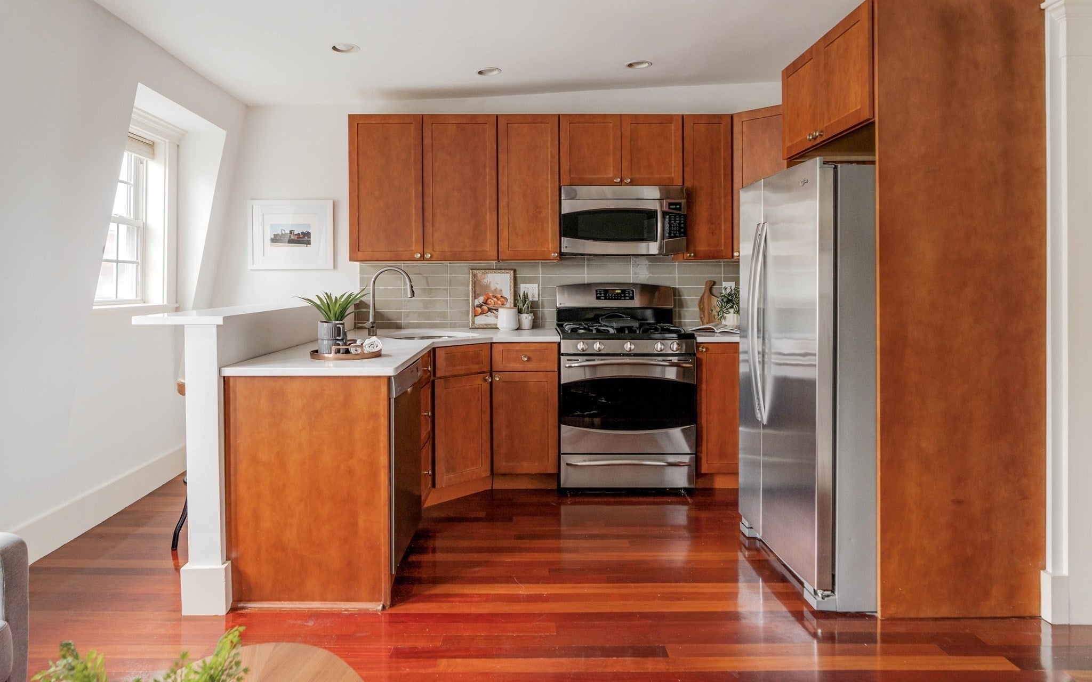
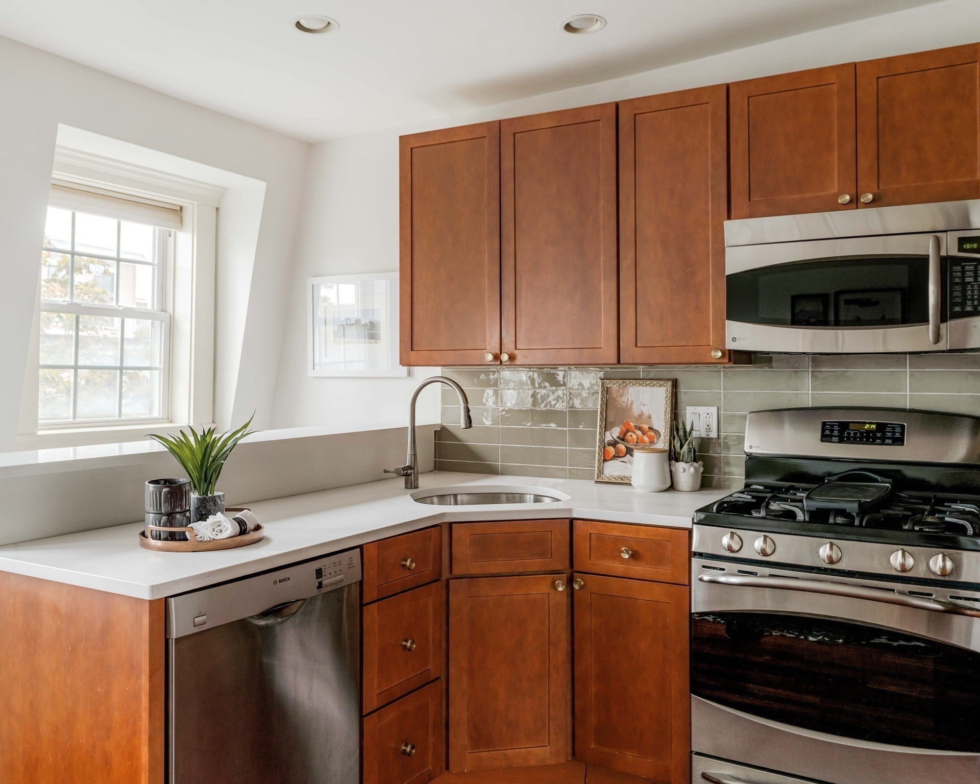
Perched atop the end of a classic East Side rowhouse, this penthouse at 528 E 7th Street strikes the perfect chord between coastal ease and urban refinement. It’s a home designed for those who love the finer things but want a space that feels genuinely warm and inviting. The heart of the home is a South facing living area anchored by a sleek gas fireplace—perfect for cozying up on a chilly Fall evening while you admire the changing leaves of the maple tree just outside your windows. If you love to cook or entertain, the kitchen is a total standout: featuring rich cherry cabinetry, elegant quartz countertops, chic tile backsplash, and a suite of stainless appliances. The breakfast bar offers a natural spot to hang out while you prep dinner or catch up over morning coffee. Every detail has been considered for modern comfort, from the designer tile finishes and jetted tub in the bathroom, to the convenience of large capacity in-unit laundry, and central HVAC. The real showstopper, however, is just a flight of stairs away! Step out onto your private roof deck to take in panoramic skyline views that never get old. Whether you’re hosting sunset drinks or enjoying a quiet moment above the City, this is the ultimate outdoor retreat. Life here means having the best of South Boston right at your doorstep. You’re perfectly positioned for beach days at M Street and Carson Beach, while the vibrant dining and nightlife of East Broadway are just around the corner. With an easy commute to the Seaport, Downtown, and Logan Airport, this is more than just a penthouse—it’s the lifestyle you’ve been looking for.

Listed by Logan Jacobs

·

Compass

·

7745730941

Last updated October 09, 2026

·

Source: MLSPin #73586089

Listing Facts

  • TypeCondo
  • NeighborhoodTelegraph Hill
  • Bedrooms1
  • Bathrooms1
  • Days on Prevu26
  • HOA/Maint. Fees$141/month
  • Taxes$6,857/year
  • Size625 sqft
  • Price per sqft$1,008

Amenities

  • Private Outdoor Space
  • Pets Allowed
  • Air Conditioning
  • Swimming Pool

Location

Mortgage Calculator

Listing History

10/05/2026
Listed by Compass
$630,000
  1. 10/05/2026$630,000
    Listed by Compass

Property Details for 528 E 7th Street 3

Association

Amenities

  • Community Features: Pool, Tennis Court(s), Park
  • Pets Allowed: Yes

Fees

  • Association Fee: $141.00 Monthly
  • Association Fee Includes: Water, Sewer, Insurance

Exterior

Construction

  • Number Of Units Total: 3
  • Property Attached: Yes
  • Roof: Rubber
  • Stories: 1
  • Stories Total: 1
  • Window Features: Insulated Windows
  • Year Built: 1900
  • Year Built Details: Unknown/Mixed
  • Common Walls: No One Above
  • Construction Materials: Frame
  • Entry Level: 3
  • Exterior Features: Rain Gutters

Features

  • Patio And Porch Features: Deck

Measurements

  • Building Area Total: 625
  • Building Area Units: Square Feet
  • Frontage Type: Bay/Harbor
  • Lot Size Acres: 0.01
  • Lot Size Area: 0
  • Lot Size Square Feet: 625
  • Lot Size Units: Acres

Financial

Taxes

  • Parcel Number: W:07 P:02199 S:006,1412074
  • Tax Annual Amount: $6,857.00
  • Tax Assessed Value: $553,000.00
  • Tax Year: 2026

Interior

Features

  • Appliances: Disposal, Microwave, ENERGY STAR Qualified Refrigerator, ENERGY STAR Qualified Dryer, ENERGY STAR Qualified Dishwasher, ENERGY STAR Qualified Washer, Range, Plumbed For Ice Maker
  • Fireplace: Yes
  • Fireplaces Total: 1
  • Flooring: Wood, Tile
  • Interior Features: High Speed Internet, Master Downstairs

Measurements

  • Living Area: 625
  • Living Area Source: Public Records

Rooms

  • Has Basement: Yes
  • Bathrooms Full: 1
  • Bathrooms Total Integer: 1
  • Bedrooms Total: 1
  • Rooms Total: 3

Other

Environmental

  • Green Energy Efficient: Thermostat

Parking

Parking

  • Open Parking: Yes
  • Parking Features: On Street

Utilities

Equipment

  • Cooling: Central Air
  • Has Cooling: Yes
  • Electric: Circuit Breakers, 100 Amp Service
  • Heating: Natural Gas, Central, Forced Air
  • Has Heating: Yes
  • Laundry Features: In Unit, Gas Dryer Hookup, Washer Hookup
  • Other Equipment: Intercom
  • Sewer: Public Sewer
  • Water Source: Public

Frequently Asked Questions

How many bedrooms and bathrooms does this condo have?

There is 1 bedroom and 1 bathroom in this condo at 528 E 7th Street 3.

Are pets allowed at 528 E 7th Street?

Yes, 528 E 7th Street allows pets.

What are the annual taxes for 528 E 7th Street 3?

Annual taxes for this condo are estimated at $6,857.

How does 528 E 7th Street 3 compare to other condos in Telegraph Hill?

This condo is listed 48% below the average price for condos in Telegraph Hill and has been on the market for 55 less days than the typical home in this area.

What is the square footage on this condo?

According to the MLS, this listing is 625 sqft.

528 E 7th Street 3 is a 1-bedroom, 1-bath condo for sale in Boston MA 02127. On Prevu for 26 days at $630,000. This property features 625 square feet of living space, located in Telegraph Hill. The median listing price for condos in this area is $1,199,000. Property amenities include private outdoor space, pets allowed, air conditioning, and swimming pool. Explore more condo listings in Boston.

The property listing data and information, or the Images, set forth herein were provided to MLS Property Information Network, Inc. from third party sources, including sellers, lessors, landlords and public records, and were compiled by MLS Property Information Network, Inc. The property listing data and information, and the Images, are for the personal, non commercial use of consumers having a good faith interest in purchasing, leasing or renting listed properties of the type displayed to them and may not be used for any purpose other than to identify prospective properties which such consumers may have a good faith interest in purchasing, leasing or renting. MLS Property Information Network, Inc. and its subscribers disclaim any and all representations and warranties as to the accuracy of the property listing data and information, or as to the accuracy of any of the Images, set forth herein.

Full MLS Disclaimers

Rebate estimate is indicative only and based on listing price and estimated buyer's agent commission paid by owner, if applicable. Final rebates are subject to Terms of Use and may vary due to final negotiated transaction terms.