Prevu by reAlpha
BuySellBlogBrowse Listings

527 N 172nd StreetShoreline, WA 98133

For Sale

$775,000

Smart Buyer Rebate $7,750

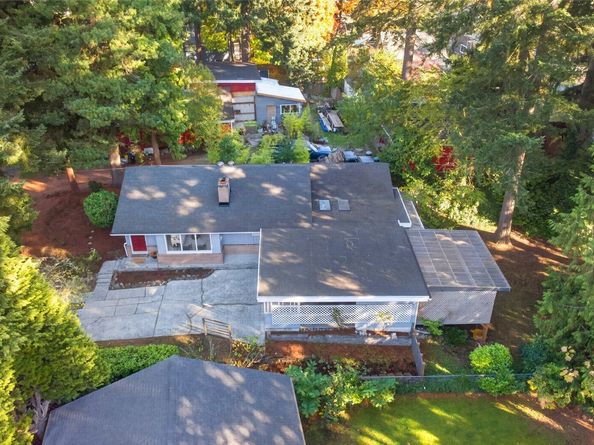
Some homes have a story to tell, and this one holds over 40 years of memories with the same owners. Nestled among mature trees in Shoreline's Richmond Highlands, this west-facing home has great vibes from the moment you step inside! Natural light, generous living spaces, picture windows, hardwood floors, and a cozy brick fireplace create a warm welcome. Discover a sunroom for hobbies or relaxing, plus a separate workshop. The spacious basement is ideal for movie nights or projects, with a unique bonus area for storage or a future wine cellar. Outside, enjoy a south-facing covered composite deck for year-round gatherings, established gardens with surprise seasonal blooms, and a large backyard full of possibilities. Ample parking includes a two-car covered carport. Beautiful evening sunsets add to the charm. Lovingly maintained, with a roof replaced in 2018, sewer line replacement and additional lining, a 2022 whole-home plumbing repipe, updated main-floor bathroom, fresh paint, new carpeting, and newer appliances. The oversized downstairs washer, dryer, and utility sink stay. Cheerful retro kitchen adds personality. Enjoy it now or create your dream kitchen when you're ready. More to explore! NR2 zoning offers potential for additional housing; buyer to verify. Minutes to Richmond Beach, parks, Shoreline Community Center, shopping, dining, Aurora Village Transit Center, and Shoreline North/185th Link light rail. Incredible space, location, and value. Come experience it.


Listed by Christi Dahl

·

John L. Scott, Inc

·

253-230-8270

Last updated October 27, 2026

·

Source: NWMLS #2597987

Listing Facts

  • TypeSingle-family
  • NeighborhoodRichmond Highlands
  • Bedrooms4
  • Bathrooms2
  • Days on Prevu8
  • Taxes$7,376/year
  • Size1,980 sqft
  • Price per sqft$391

Amenities

  • Dishwasher
  • Washer/Dryer
  • Pets Allowed
  • Parking

Location

Mortgage Calculator

Listing History

10/23/2026
Listed by John L. Scott, Inc
$775,000
  1. 10/23/2026$775,000
    Listed by John L. Scott, Inc

Property Details for 527 N 172nd Street

Exterior

Construction

  • Roof: Composition
  • Structure Type: House
  • Year Built: 1953
  • Building Name: Northside Garden Tracts
  • Construction Materials: Brick, Wood
  • Entry Location: Main
  • Exterior Features: Brick, Wood

Features

  • Direction Faces: West
  • View: Territorial

Measurements

  • Building Area Total: 1,980
  • Building Area Units: Square Feet
  • Lot Features: Paved, Sidewalk
  • Lot Size Acres: 0.15
  • Lot Size Square Feet: 6,799
  • Lot Size Units: Square Feet

Financial

Taxes

  • Parcel Number: 6190701265
  • Tax Annual Amount: $7,376.00
  • Tax Year: 2025

Interior

Features

  • Appliances: Dishwasher, Dryer, Refrigerator, See Remarks, Stove(s)/Range(s), Washer
  • Fireplace Features: Wood Burning
  • Fireplace: Yes
  • Fireplaces Total: 1
  • Flooring: Ceramic Tile, Concrete, Hardwood, Vinyl, Carpet
  • Interior Features: Dining Room, Fireplace, French Doors, Skylight(s), Water Heater, Wine Cellar

Measurements

  • Living Area: 1,980

Rooms

  • Basement: Finished
  • Bathrooms Three Quarter: 2
  • Bathrooms Total Integer: 2
  • Bedrooms Total: 4
  • Main Level Bathrooms: 1
  • Main Level Bedrooms: 3

Other

Location

  • Subdivision Name: Richmond Highlands

Parking

Parking

  • Carport Spaces: 2
  • Carport: Yes
  • Covered Spaces: 2
  • Parking Features: Attached Carport
  • Parking Total: 5

Schools

Elementary School

  • Elementary School: Buyer To Verify

High School

  • High School: Shorewood High
  • High School District: Shoreline

Middle or Junior School

  • Middle Or Junior School: Buyer To Verify

Utilities

Equipment

  • Has Heating: Yes
  • Sewer: Sewer Connected
  • Water Source: Public

Frequently Asked Questions

How many bedrooms and bathrooms does this single-family home have?

There are 4 bedrooms and 2 bathrooms in this single-family home at 527 N 172nd Street.

What schools are nearby to 527 N 172nd Street?

Nearby schools include the Buyer To Verify Elementary School, Buyer To Verify Middle School, and Shorewood High.

Does this single-family home have parking?

Yes, there are 5 parking spaces available for 527 N 172nd Street.

What are the annual taxes for 527 N 172nd Street?

Annual taxes for this single-family home are estimated at $7,376.

How does 527 N 172nd Street compare to other single-family homes in Richmond Highlands?

This single-family home is listed 22% below the average price for single-family homes in Richmond Highlands and has been on the market for 4 less days than the typical home in this area.

What building or home owners association is the single-family home part of?

This single-family home is in the Northside Garden Tracts building.

What is the square footage on this single-family home?

According to the MLS, this listing is 1,980 sqft.

527 N 172nd Street is a 4-bedroom, 2-bath single-family home for sale in Shoreline WA 98133. Available on Prevu for 8 days at $775,000. This home features 1,980 square feet of living space, located in Shoreline. The median listing price for single-family homes in this area is $1,012,500. Nearby schools include Buyer To Verify Elementary School, Buyer To Verify Middle School, and Shorewood High. Property amenities include dishwasher, pets allowed, parking, and washer/dryer. Explore more single-family home listings in Shoreline.

Based on information from NWMLS and/or other sources. All data, including all measurements and calculations of area, is obtained from various sources and has not been, and will not be, verified by Prevu or the MLS. Information is provided exclusively for consumer's personal, non-commercial use and may not be used for any purpose other than to identify prospective properties consumer may be interested in purchasing.

Full MLS Disclaimers

Rebate estimate is indicative only and based on listing price and estimated buyer's agent commission paid by owner, if applicable. Final rebates are subject to Terms of Use and may vary due to final negotiated transaction terms.