

Prevu by reAlpha
BuySellBlogBrowse Listings

527 Cedarbrook RoadSouthampton, PA 18966

For Sale

$560,000

Smart Buyer Rebate $5,600

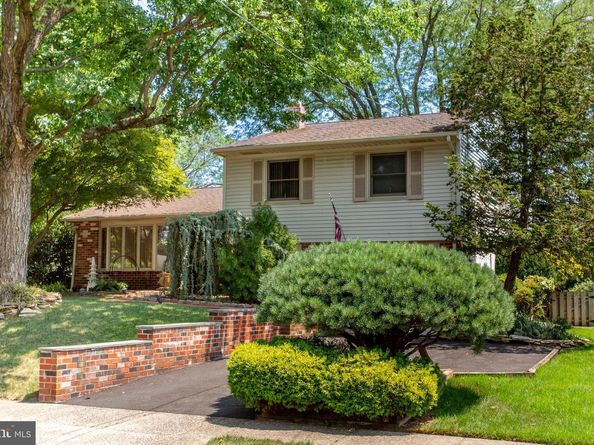
Welcome home to this beautifully maintained 3-bedroom, 2.5-bath residence, nestled in a desirable neighborhood where exceptional landscaping creates outstanding curb appeal and a warm first impression. Lush gardens, mature plantings, and thoughtful landscape design surround the home, adding beauty and character in every season. Step inside to discover gleaming hardwood floors that flow throughout much of the main level, complemented by expansive casement windows that fill the home with abundant natural light. The bright white kitchen is both stylish and functional, featuring granite countertops, abundant cabinetry, recessed lighting, a charming herb window, and direct access to the spacious deck—perfect for morning coffee or outdoor dining. The inviting lower-level family room is an ideal place to relax, highlighted by a cozy gas fireplace and sliding glass doors leading to the expansive slate patio. This level also offers a convenient powder room and a generously sized laundry room with plenty of additional storage space. Upstairs, the spacious primary suite provides a comfortable retreat with its own private full bath, a walk-in closet, hardwood flooring beneath the carpeting, and an entire wall of built-in wardrobe cabinetry. The second bedroom features hardwood flooring and an oversized double closet, while the third bedroom with hardwood flooring is currently configured as a home office, offering flexibility to suit your needs. The recently renovated hall bath is bright and inviting, showcasing beautiful tilework and a skylight that fills the space with natural light. A true highlight of this home is the spectacular backyard oasis. The expansive deck and slate patio span the full width of the home and continue around the side, creating exceptional outdoor living and entertaining spaces. Wander through beautifully landscaped gardens, unwind on the garden bench beneath the shade of mature trees, and enjoy the peaceful setting surrounded by an impressive variety of established plantings. A backyard storage shed provides convenient space for gardening tools and outdoor equipment. The front yard sprinkler system and the new garage opener and door add to your comfort. Ideally located less than three minutes from local parks and close to shopping, dining, and major commuter routes, this exceptional home offers the perfect combination of comfort, convenience, and outdoor beauty.

Listed by Barbara Guarino

·

License #RS207971L

·

BHHS Fox & Roach-Doylestown

·

2155193690

Last updated July 29, 2026

·

Source: BrightMLS #PABU2127134

Listing Facts

  • TypeSingle-family
  • NeighborhoodUpper Southampton
  • Bedrooms3
  • Bathrooms3
  • Days on Prevu3
  • Taxes$6,347/year
  • Size2,000 sqft
  • Price per sqft$280

Amenities

  • Dishwasher
  • Washer/Dryer
  • Parking

Location

Mortgage Calculator

Listing History

07/29/2026
Listed by BHHS Fox & Roach-Doylestown
$560,000

Property Details for 527 Cedarbrook Road

Association

Amenities

  • Pets Allowed: No Pet Restrictions

Exterior

Construction

  • New Construction: No
  • Window Features: Bay/Bow
  • Year Built: 1967
  • Architectural Style: Split Level
  • Construction Materials: Frame
  • Exterior Features: Extensive Hardscape, Hot Tub, Sidewalks

Features

  • Fencing: Fully, Wood
  • Other Structures: Above Grade, Below Grade
  • Patio And Porch Features: Deck(s), Patio(s)
  • View: Garden/Lawn
  • Waterfront: No

Measurements

  • Lot Dimensions Source: Assessor
  • Lot Size Acres: 0.29
  • Lot Size Dimensions: 75
  • Lot Size Source: Assessor
  • Lot Size Square Feet: 12,750
  • Lot Size Units: Square Feet

Financial

Taxes

  • Tax Annual Amount: $6,347.00
  • Tax Year: 2025

Interior

Features

  • Appliances: Built-In Microwave, Built-In Range, Dishwasher, Dryer, Oven/Range - Gas, Refrigerator, Washer, Disposal
  • Fireplace Features: Brick, Fireplace - Glass Doors, Mantel(s), Gas/Propane
  • Fireplace: Yes
  • Fireplaces Total: 1
  • Flooring: Carpet, Ceramic Tile, Hardwood, Vinyl
  • Interior Features: Bathroom - Stall Shower, Bathroom - Tub Shower, Carpet, Ceiling Fan(s), Floor Plan - Traditional, Formal/Separate Dining Room, Kitchen - Eat-In, Primary Bath(s), Recessed Lighting, Wood Floors, Whirl Pool/Hot Tub

Measurements

  • Living Area: 2,000
  • Living Area Source: Estimated

Rooms

  • Basement: Partial
  • Has Basement: Yes
  • Bathrooms Full: 2
  • Bathrooms Half: 1
  • Bathrooms Total Integer: 3
  • Bedrooms Total: 3

Other

General

  • Senior Community: No

Location

  • Subdivision Name: LATIMER FARMS
  • Tax Lot: 105

Parking

Parking

  • Garage Spaces: 1
  • Garage: Yes
  • Parking Features: Asphalt Driveway

Schools

High School

  • High School: WILLIAM TENNENT

Middle or Junior School

  • Middle Or Junior School: EUGENE KLINGER

Utilities

Equipment

  • Cooling: Central A/C
  • Electric: 200+ Amp Service, Circuit Breakers
  • Heating: Forced Air
  • Has Heating: Yes
  • Sewer: Public Sewer
  • Water Source: Public

Frequently Asked Questions

How many bedrooms and bathrooms does this single-family home have?

There are 3 bedrooms and 3 bathrooms in this single-family home at 527 Cedarbrook Road.

What schools are nearby to 527 Cedarbrook Road?

Nearby schools include the EUGENE KLINGER Middle School and WILLIAM TENNENT High School.

Does this single-family home have parking?

Yes, there is 1 parking space available for 527 Cedarbrook Road.

What are the annual taxes for 527 Cedarbrook Road?

Annual taxes for this single-family home are estimated at $6,347.

How does 527 Cedarbrook Road compare to other single-family homes in Upper Southampton?

This single-family home is listed 8% below the average price for single-family homes in Upper Southampton and has been on the market for 57 less days than the typical home in this area.

What is the square footage on this single-family home?

According to the MLS, this listing is 2,000 sqft.

527 Cedarbrook Road is a 3-bedroom, 3-bath single-family home for sale in SOUTHAMPTON PA 18966. Listed on Prevu for 3 days at $560,000. This property features 2,000 square feet of living space, located in Upper Southampton. The median listing price for single-family homes in this area is $572,450. Nearby schools include EUGENE KLINGER Middle School and WILLIAM TENNENT High School. Additional amenities include dishwasher, parking, and dryer. Explore more single-family home listings in Bucks County.

The data relating to real estate for sale on this website appears in part through the BRIGHT Internet Data Exchange program, a voluntary cooperative exchange of property listing data between licensed real estate brokerage firms in which participates, and is provided by BRIGHT through a licensing agreement. The information provided by this website is for the personal, non-commercial use of consumers and may not be used for any purpose other than to identify prospective properties consumers may be interested in purchasing. Copyright BRIGHT, All Rights Reserved.

Full MLS Disclaimers

Rebate estimate is indicative only and based on listing price and estimated buyer's agent commission paid by owner, if applicable. Final rebates are subject to Terms of Use and may vary due to final negotiated transaction terms.