

Prevu by reAlpha
BuySellBlogBrowse Listings

527 19TH StreetSanta Monica, CA 90402

For Sale

$6,199,000

Smart Buyer Rebate $61,990

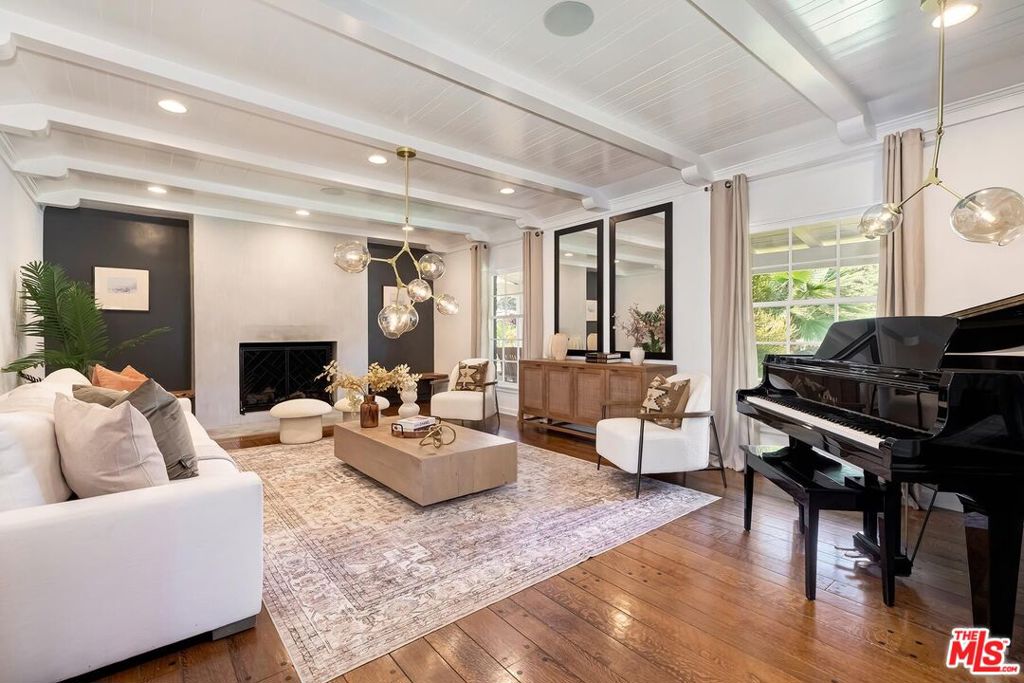
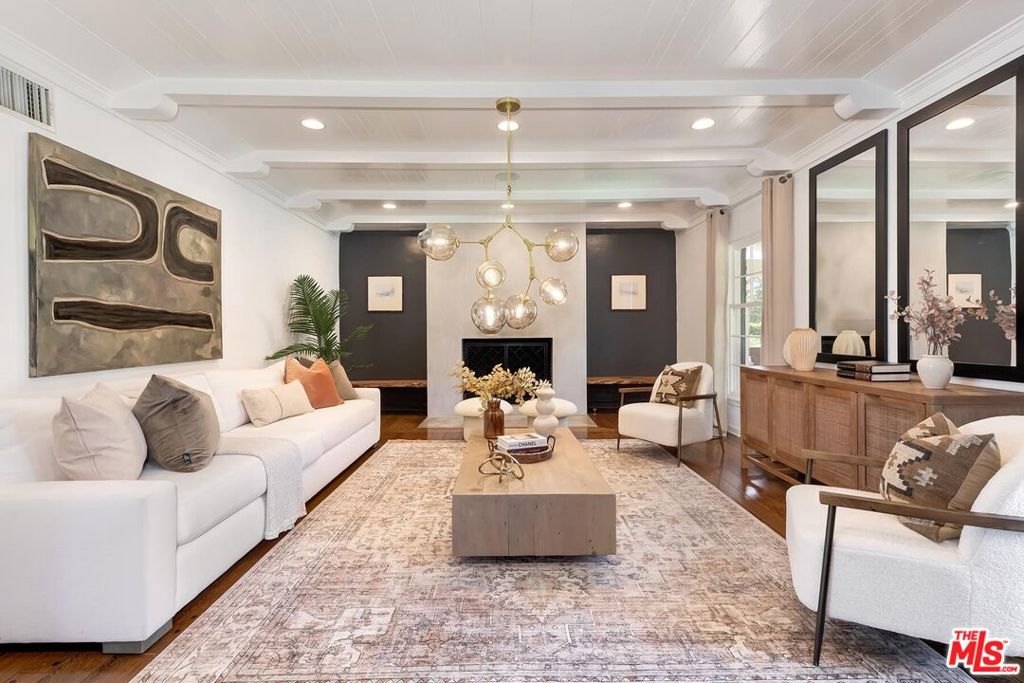
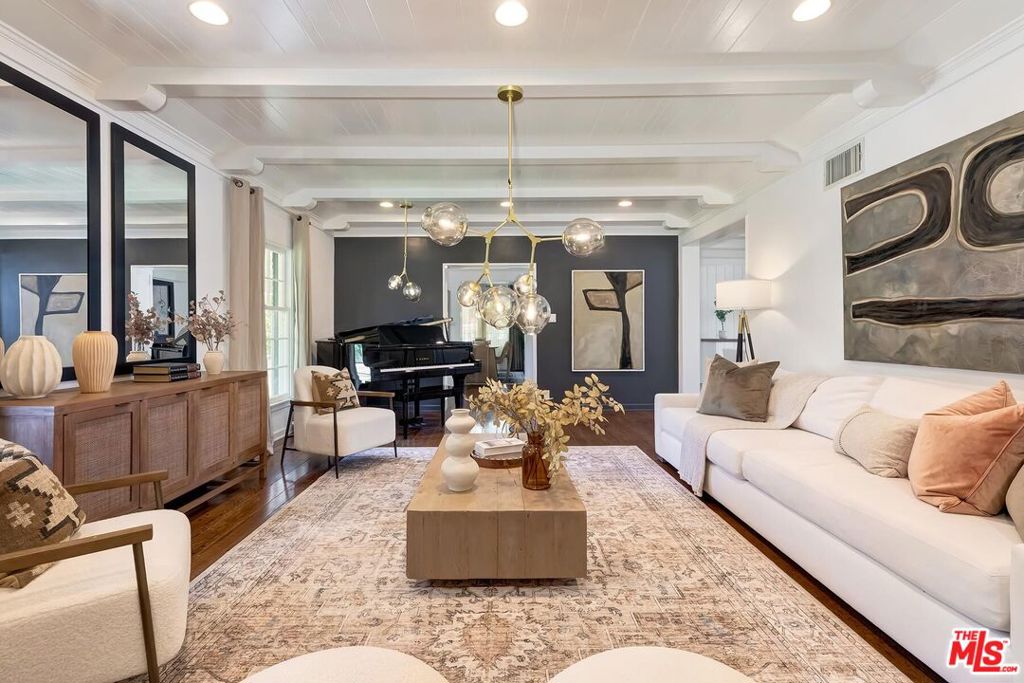
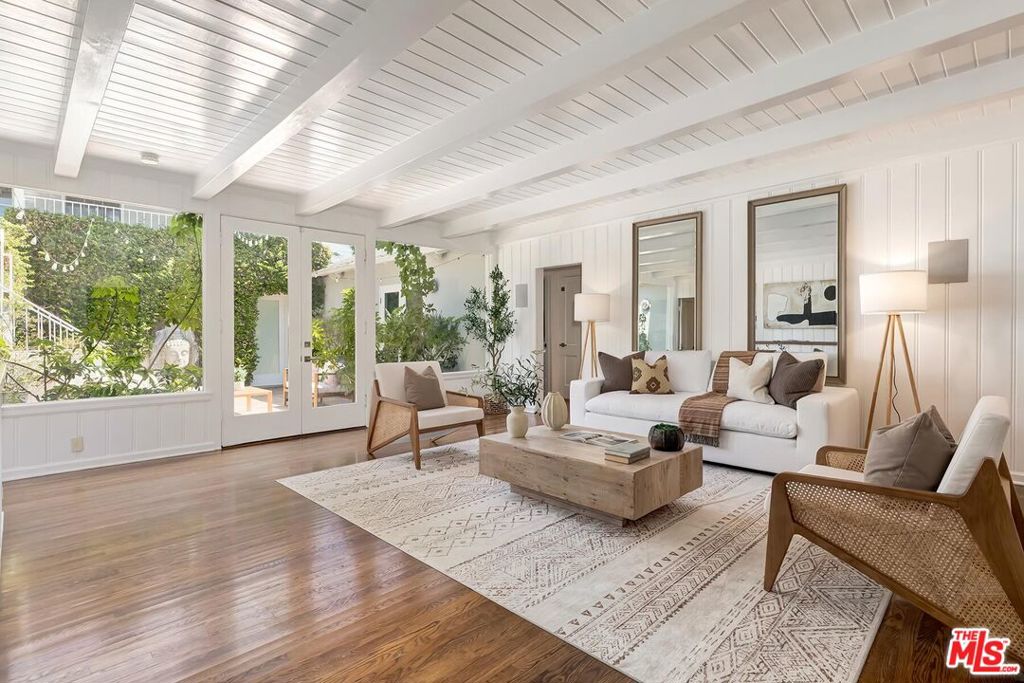
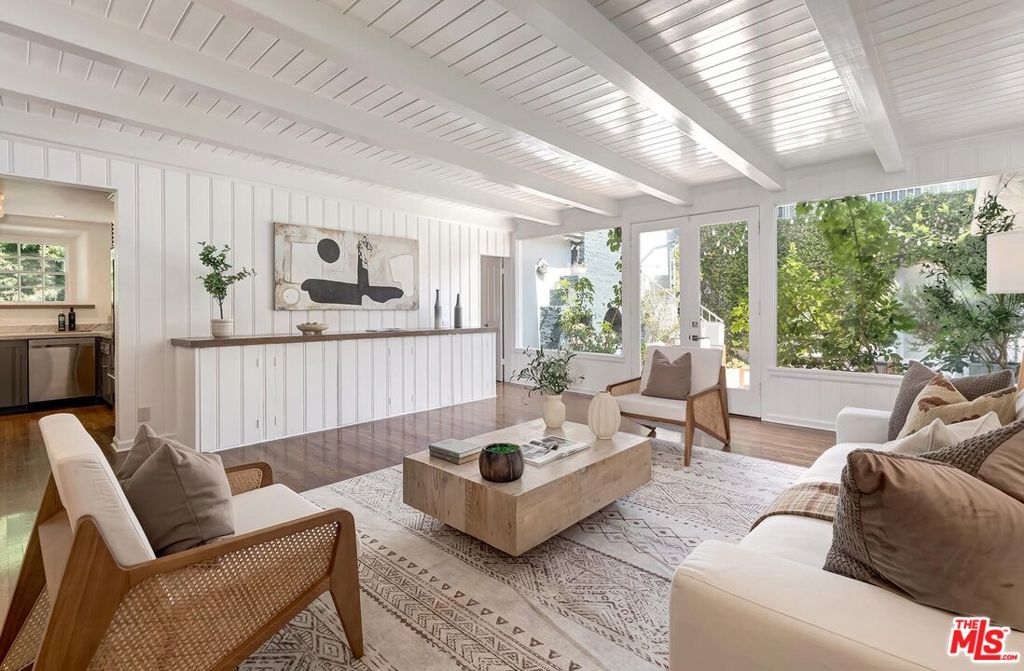
An amazing opportunity to own a beautiful, one-of-a-kind compound in prime Gillette Square. Renowned architect Arthur W. Hawes designed this 3-bedroom, 3-bathroom main house with an open floor plan, hardwood floors, beamed ceilings, and fabulous light throughout. The spacious family room and lovely primary suite have French doors that open to an intimate courtyard with a fireplace. The formal dining room opens to a well-appointed, stylish kitchen with Carrara marble countertops and stainless steel appliances. A sizable guest suite with a bathroom is located above the detached garage. A pool, spa, fire pit, and cabana with a bathroom complete this tranquil and private yard. The detached office/library was elegantly designed with designer touches and accordion doors overlooking the pool. Located in the Franklin Elementary School District and close to the shopping and dining on Montana Avenue and at the Brentwood Country Mart!

Listed by Melanie Sommers

·

License #01303647

·

Compass

·

3105001291

Last updated September 09, 2026

·

Source: CRMLS #26984973

Listing Facts

  • TypeSingle-family
  • NeighborhoodRegent Square
  • Bedrooms4
  • Bathrooms5
  • Days on Prevu7
  • Size3,300 sqft
  • Price per sqft$1,878

Amenities

  • Dishwasher
  • Washer/Dryer
  • Air Conditioning
  • Parking
  • Swimming Pool

Location

Mortgage Calculator

Listing History

09/08/2026
Listed by Compass
$6,199,000
  1. 09/08/2026$6,199,000
    Listed by Compass

Property Details for 527 19TH Street

Exterior

Construction

  • Stories: 1
  • Stories Total: 1
  • Year Built: 1936
  • Common Walls: No Common Walls
  • Exterior Features: Barbecue, Fire Pit

Features

  • Pool Features: Heated, In Ground
  • View: Pool

Measurements

  • Building Area Total: 3,300
  • Lot Size Acres: 0.20
  • Lot Size Area: 8,941
  • Lot Size Square Feet: 8,941
  • Lot Size Units: Square Feet

Financial

Taxes

  • Parcel Number: 4279007017

Interior

Features

  • Appliances: Dishwasher, Disposal, Refrigerator, Dryer, Washer
  • Fireplace Features: Gas, Living Room, Outside
  • Fireplace: Yes
  • Flooring: Laminate, Tile, Wood
  • Spa Features: In Ground
  • Spa: Yes

Measurements

  • Living Area: 3,300
  • Living Area Source: Other

Rooms

  • Bathrooms Full: 5
  • Bathrooms Total Integer: 5
  • Bedrooms Total: 4

Parking

Parking

  • Garage: Yes
  • Parking Features: Driveway, Garage, Gated
  • Parking Total: 4

Utilities

Equipment

  • Cooling: Central Air
  • Has Cooling: Yes
  • Heating: Central, Wall Furnace
  • Has Heating: Yes

Frequently Asked Questions

How many bedrooms and bathrooms does this single-family home have?

There are 4 bedrooms and 5 bathrooms in this single-family home at 527 19TH Street.

Does this single-family home have parking?

Yes, there are 4 parking spaces available for 527 19TH Street.

How does 527 19TH Street compare to other single-family homes in Regent Square?

This single-family home is listed 40% below the average price for single-family homes in Regent Square and has been on the market for 119 less days than the typical home in this area.

What is the square footage on this single-family home?

According to the MLS, this listing is 3,300 sqft.

527 19TH Street is a 4-bedroom, 5-bath single-family home for sale in Santa Monica CA 90402. On Prevu for 7 days at $6,199,000. This home features 3,300 square feet of living space, located in Regent Square. The median listing price for single-family homes in this area is $8,500,000. Additional amenities include dishwasher, air conditioning, parking, swimming pool, and washer/dryer. Browse more single-family home listings in Santa Monica.

Based on information from California Regional Multiple Listing Service, Inc. and/or other sources. All data, including all measurements and calculations of area, is obtained from various sources and has not been, and will not be, verified by Prevu or the MLS. Information is provided exclusively for consumer's personal, non-commercial use and may not be used for any purpose other than to identify prospective properties consumer may be interested in purchasing.

Full MLS Disclaimers

Rebate estimate is indicative only and based on listing price and estimated buyer's agent commission paid by owner, if applicable. Final rebates are subject to Terms of Use and may vary due to final negotiated transaction terms.