Prevu by reAlpha
BuySellBlogBrowse Listings

5261 E Asbury AvenueDenver, CO 80222

For Sale

$575,000

Smart Buyer Rebate $5,750

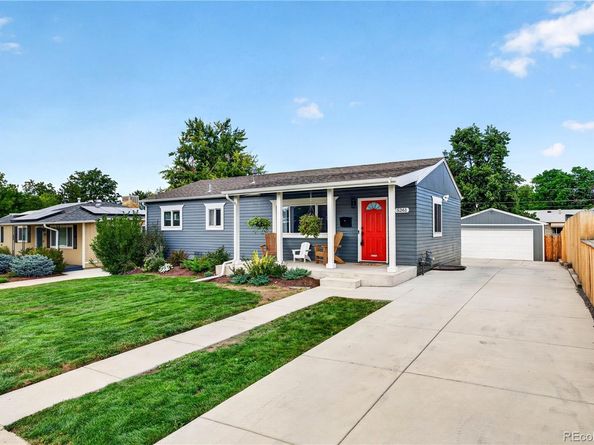
There’s a lot to love about 5261 E Asbury, but the combination of a two-car garage, a big backyard designed for entertaining, and more than 2,000 flexible square feet is what makes this home stand out.

The main level has beautiful original hardwood floors, great natural light, and a large picture window that makes the living space feel bright and open. The finished basement, with brand-new carpet, gives you even more room to make the house work for your life. Use the extra bedrooms and living space for guests, home offices, a gym, a movie room, or whatever you need now, with extra space to grow into down the road. The basement also includes a large laundry room with additional storage and a new washer and dryer.

Out back, there’s plenty of space to actually enjoy being outside. The large fenced yard gives you room for dinners with friends, dogs, gardening, games, or evenings around the fire pit. The covered patio extends your living space, and the storage shed means there’s no shortage of room for tools, gear, or outdoor equipment. The two-car garage is another feature that is surprisingly hard to find in this part of Denver, with plenty of room for cars, bikes, skis, and storage, plus power already in place for an EV charger. The exterior has also been freshly painted.

Virginia Village is one of those locations that makes getting around Denver easy. You’re close to I-25, DU, Cherry Creek, Wash Park, downtown, and the Tech Center. And if you love biking, you are an easy 30 minute bike ride into downtown and have quick access to the High Line Canal and Cherry Creek Bike Trail. The best part, you still get to come home to a quiet residential neighborhood with coffee shops, restaurants (Ester's and Junction Food & Drink), and everyday conveniences nearby.

If you’ve been wanting more space, a real backyard, and a garage but don’t want to move to the suburbs to get it, this is the kind of home that makes that possible.


Listed by Rhianon Schuman

·

License #55038876

·

Compass - Denver

·

505-870-5716

Last updated September 13, 2026

·

Source: REcolorado #2536913

Listing Facts

  • TypeSingle-family
  • NeighborhoodChamberlins University Terrace East
  • Bedrooms5
  • Bathrooms2
  • Days on Prevu5
  • Taxes$3,019/year
  • Size1,940 sqft
  • Price per sqft$296

Amenities

  • Dishwasher
  • Private Outdoor Space
  • Washer/Dryer
  • Air Conditioning
  • Parking

Location

Mortgage Calculator

Listing History

09/10/2026
Listed by Compass - Denver
$575,000
  1. 09/10/2026$575,000
    Listed by Compass - Denver

Property Details for 5261 E Asbury Avenue

Exterior

Construction

  • Property Condition: Updated/Remodeled
  • Roof: Composition
  • Structure Type: House
  • Year Built: 1958
  • Construction Materials: Frame, Wood Siding
  • Exterior Features: Fire Pit, Garden, Lighting, Private Yard

Features

  • Direction Faces: South
  • Fencing: Full
  • Patio And Porch Features: Covered, Patio
  • Road Frontage Type: Public
  • View: City

Measurements

  • Building Area Total: 2,042
  • Lot Features: Level, Sprinklers In Front, Sprinklers In Rear
  • Lot Size Acres: 0.18
  • Lot Size Area: 0
  • Lot Size Square Feet: 7,840
  • Lot Size Units: Acres

Financial

Taxes

  • Parcel Number: 6301-04-009
  • Tax Annual Amount: $3,019.00
  • Tax Year: 2025

Interior

Features

  • Appliances: Dishwasher, Disposal, Dryer, Microwave, Oven, Range, Refrigerator, Washer
  • Flooring: Carpet, Tile, Wood
  • Interior Features: Open Floorplan

Measurements

  • Living Area: 1,940

Rooms

  • Basement: Finished
  • Has Basement: Yes
  • Bathrooms Full: 2
  • Bathrooms Total Integer: 2
  • Bedrooms Total: 5
  • Main Level Bathrooms: 1
  • Main Level Bedrooms: 3

Other

General

  • Exclusions: Tesla Charger, Staging Items, and Seller's Personal Property.

Location

  • Subdivision Name: Virginia Village

Parking

Parking

  • Garage Spaces: 2
  • Parking Total: 2

Schools

Elementary School

  • Elementary School: Ellis
  • Elementary School District: Denver 1

High School

  • High School: Thomas Jefferson
  • High School District: Denver 1

Middle or Junior School

  • Middle Or Junior School: Merrill
  • Middle Or Junior School District: Denver 1

Utilities

Equipment

  • Cooling: Central Air
  • Heating: Forced Air, Natural Gas
  • Laundry Features: In Unit
  • Sewer: Public Sewer
  • Utilities: Cable Available, Electricity Connected, Natural Gas Connected
  • Water Source: Public

Frequently Asked Questions

How many bedrooms and bathrooms does this single-family home have?

There are 5 bedrooms and 2 bathrooms in this single-family home at 5261 E Asbury Avenue.

What schools are nearby to 5261 E Asbury Avenue?

Nearby schools include the Ellis Elementary School, Merrill Middle School, and Thomas Jefferson High School.

Does this single-family home have parking?

Yes, there are 2 parking spaces available for 5261 E Asbury Avenue.

What are the annual taxes for 5261 E Asbury Avenue?

Annual taxes for this single-family home are estimated at $3,019.

How does 5261 E Asbury Avenue compare to other single-family homes in Chamberlins University Terrace East?

This single-family home is listed 9% above the average price for single-family homes in Chamberlins University Terrace East and has been on the market for 62 less days than the typical home in this area.

What is the square footage on this single-family home?

According to the MLS, this listing is 1,940 sqft.

5261 E Asbury Avenue is a 5-bedroom, 2-bath single-family home for sale in Denver CO 80222. Available on Prevu for 5 days at $575,000. This property features 1,940 square feet of living space, located in Denver. The median listing price for single-family homes in this area is $560,000. Nearby schools include Ellis Elementary School, Merrill Middle School, and Thomas Jefferson High School. Property amenities include private outdoor space, dishwasher, air conditioning, parking, and washer/dryer. Browse more single-family home listings in Denver.

The content relating to real estate for sale in this Web site comes in part from the Internet Data eXchange ("IDX") program of METROLIST, INC., DBA RECOLORADO® Real estate listings held by brokers other than Prevu are marked with the IDX Logo. This information is being provided for the consumers' personal, non-commercial use and may not be used for any other purpose. All information subject to change and should be independently verified.

Full MLS Disclaimers

Rebate estimate is indicative only and based on listing price and estimated buyer's agent commission paid by owner, if applicable. Final rebates are subject to Terms of Use and may vary due to final negotiated transaction terms.