

Prevu by reAlpha
BuySellBlogBrowse Listings

526 Nesbit Court Garland, Texas 75041

For Sale

$295,000

Smart Buyer Rebate $2,950

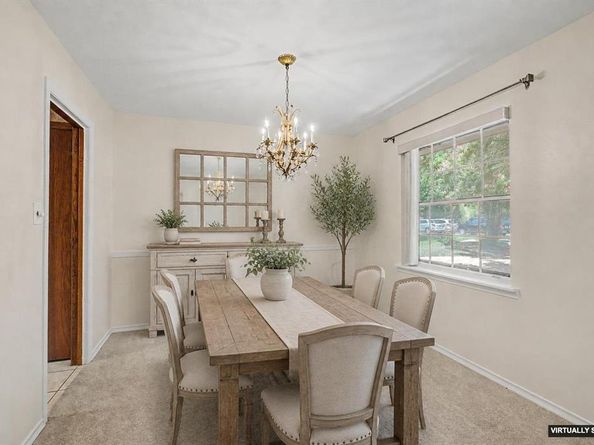
Nestled on an 0.57-acre creek-canal lot, this classic 1956 ranch-style home offers a rare opportunity to own one of the largest residential lots in the area while adding your own personal style. With 1,541 square feet, two bedrooms, two full baths, multiple living spaces, and mature shade trees, this property combines timeless character with outstanding potential. Meticulously maintained, inside you'll find a spacious living room with a large picture window and formal dining room, a comfortable family room with built-ins, and original kitchen with its mid-century charm, complete with the vintage Caloric gas oven and gas cooktop. Recent kitchen improvements include a new Broan range hood and Maytag dishwasher. Original hardwood floors are believed to be beneath the 2024 carpet, offering an exciting opportunity for restoration. The expansive backyard is the true highlight of this property. Backing to a peaceful creek-canal and surrounded by mature trees, the oversized lot provides abundant green space for gardening, entertaining, recreation, or future expansion. A covered RV parking concrete pad, long driveway, two-car garage with storage, and a new survey add even more value and versatility. Important updates provide peace of mind, including new roof (2026), interior paint and carpet (2024), recent water heater, cast iron plumbing replaced (2020), and gas lines replaced (2000). The home features a traditional pier-and-beam foundation and offers solid construction with great bones, ideal for buyers looking to renovate or preserve its vintage appeal. This ranch style home and combination of location, lot size and character is ready to personalize and enjoy for years to come! New survey available. Schedule your tour today, this property won't last long! It is the sole responsibility of the Buyer and Buyer agent to verify the accuracy of all information including measurements, square footage, schools, taxes, etc. Conveys: garage fridge, washer, dryer, microwave.

Listed by Cynthia Powell

·

Ebby Halliday, Realtors

·

214-509-0808

Last updated July 30, 2026

·

Source: NTREIS #21336393

Listing Facts

  • TypeSingle-family
  • NeighborhoodRidgewood
  • Bedrooms2
  • Bathrooms2
  • Days on Prevu9
  • Size1,541 sqft
  • Price per sqft$191

Amenities

  • Dishwasher
  • Private Outdoor Space
  • Washer/Dryer
  • Pets Allowed
  • Air Conditioning
  • Parking

Location

Mortgage Calculator

Listing History

07/23/2026
Listed by Ebby Halliday, Realtors
$295,000

Property Details for 526 Nesbit Court

Association

Amenities

  • Community Features: Curbs, Sidewalks

Exterior

Construction

  • Roof: Composition
  • Window Features: Bay Window(s), Window Coverings
  • Year Built: 1956
  • Year Built Details: Preowned
  • Architectural Style: Ranch
  • Construction Materials: Brick
  • Exterior Features: Rain Gutters

Features

  • Fencing: Back Yard, Chain Link, Perimeter
  • Patio And Porch Features: Patio
  • Waterfront Features: Canal (Man Made), Creek

Measurements

  • Lot Features: Interior Lot, Landscaped, Lrg. Backyard Grass, Many Trees, Subdivision
  • Lot Size Acres: 0.57
  • Lot Size Area: 0
  • Lot Size Dimensions: 14,114,014,019,566
  • Lot Size Source: See Remarks
  • Lot Size Square Feet: 24,829
  • Lot Size Units: Acres

Financial

Taxes

  • Parcel Number: 26486500180130000

Interior

Features

  • Appliances: Dishwasher, Disposal, Dryer, Electric Water Heater, Gas Cooktop, Gas Oven, Microwave, Refrigerator, Vented Exhaust Fan, Warming Drawer, Washer
  • Flooring: Carpet, Hardwood, Vinyl
  • Interior Features: Chandelier

Measurements

  • Living Area: 1,541

Rooms

  • Bathrooms Full: 2
  • Bathrooms Total Integer: 2
  • Bedrooms Total: 2

Other

Features

  • Accessibility Features: Accessible Grip

Location

  • Subdivision Name: Ridgewood Estates
  • Tax Block: 18
  • Tax Lot: 13

Parking

Parking

  • Attached Garage: Yes
  • Carport Spaces: 1
  • Covered Spaces: 3
  • Garage Spaces: 2
  • Garage: Yes
  • Parking Features: Additional Parking, Concrete, Detached Carport, Driveway, Garage, Garage Faces Front, Garage Single Door, Inside Entrance, Kitchen Level, RV Carport

Schools

Elementary School

  • Elementary School: Choice Of School

Utilities

Equipment

  • Cooling: Ceiling Fan(s), Central Air, Electric, Roof Turbine(s)
  • Heating: Central, Natural Gas
  • Laundry Features: Electric Dryer Hookup, In Garage, Full Size W/D Area
  • Utilities: City Sewer, City Water, Concrete, Curbs, Electricity Connected, Individual Gas Meter, Individual Water Meter, Sidewalk

Frequently Asked Questions

How many bedrooms and bathrooms does this single-family home have?

There are 2 bedrooms and 2 bathrooms in this single-family home at 526 Nesbit Court .

What schools are nearby to 526 Nesbit Court ?

Nearby schools include the Choice Of School Elementary School.

Does this single-family home have parking?

Yes, there are 2 parking spaces available for 526 Nesbit Court .

How does 526 Nesbit Court compare to other single-family homes in Ridgewood?

This single-family home is listed 18% above the average price for single-family homes in Ridgewood and has been on the market for 70 less days than the typical home in this area.

What is the square footage on this single-family home?

According to the MLS, this listing is 1,541 sqft.

526 Nesbit Court is a 2-bedroom, 2-bath single-family home for sale in Garland Texas 75041. Listed on Prevu for 9 days at $295,000. This property features 1,541 square feet of living space, located in Ridgewood. The median listing price for single-family homes in this area is $240,000. Nearby schools include Choice Of School Elementary School. Property amenities include private outdoor space, dishwasher, pets allowed, air conditioning, parking, and washer/dryer. View other single-family home listings in Garland.

Based on information from NTREIS and/or other sources. All data, including all measurements and calculations of area, is obtained from various sources and has not been, and will not be, verified by Prevu or the MLS. Information is provided exclusively for consumer's personal, non-commercial use and may not be used for any purpose other than to identify prospective properties consumer may be interested in purchasing.

Full MLS Disclaimers

Rebate estimate is indicative only and based on listing price and estimated buyer's agent commission paid by owner, if applicable. Final rebates are subject to Terms of Use and may vary due to final negotiated transaction terms.