

Prevu by reAlpha
BuySellBlogBrowse Listings

526 NE 13th CtFort Lauderdale, FL 33304

For Sale

$595,000

Smart Buyer Rebate $5,950

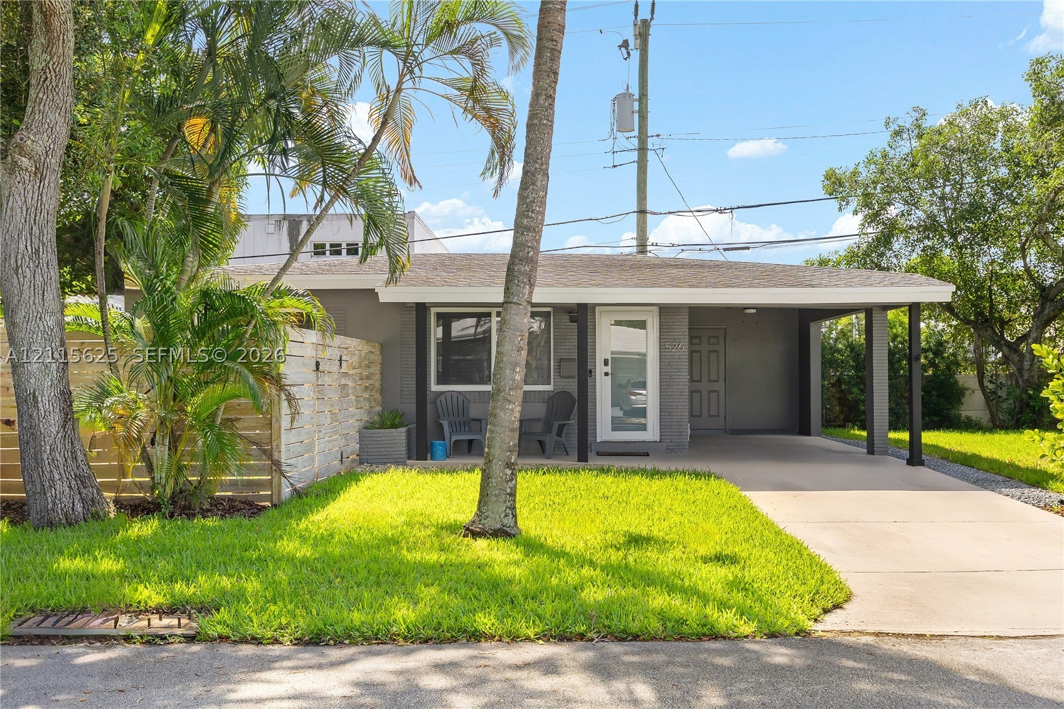
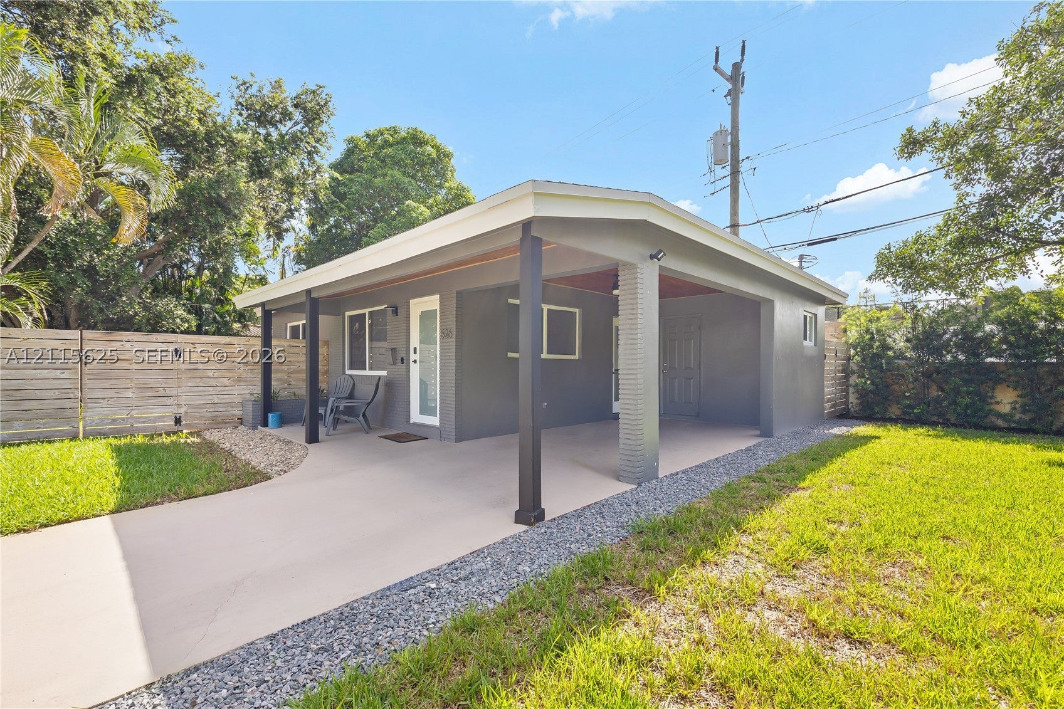
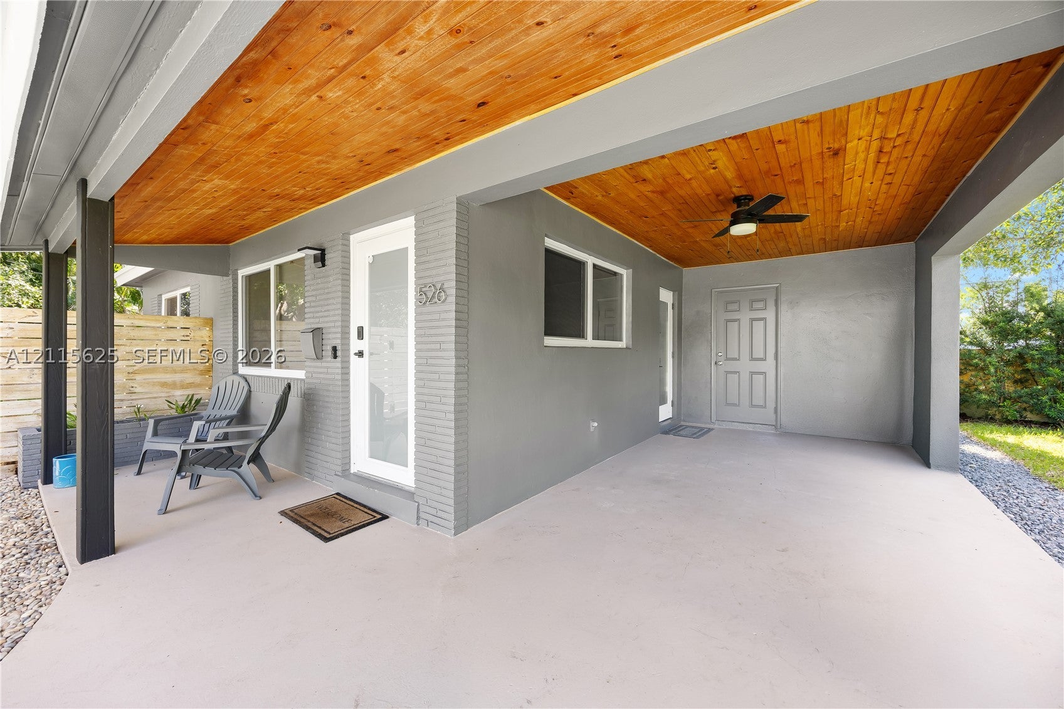
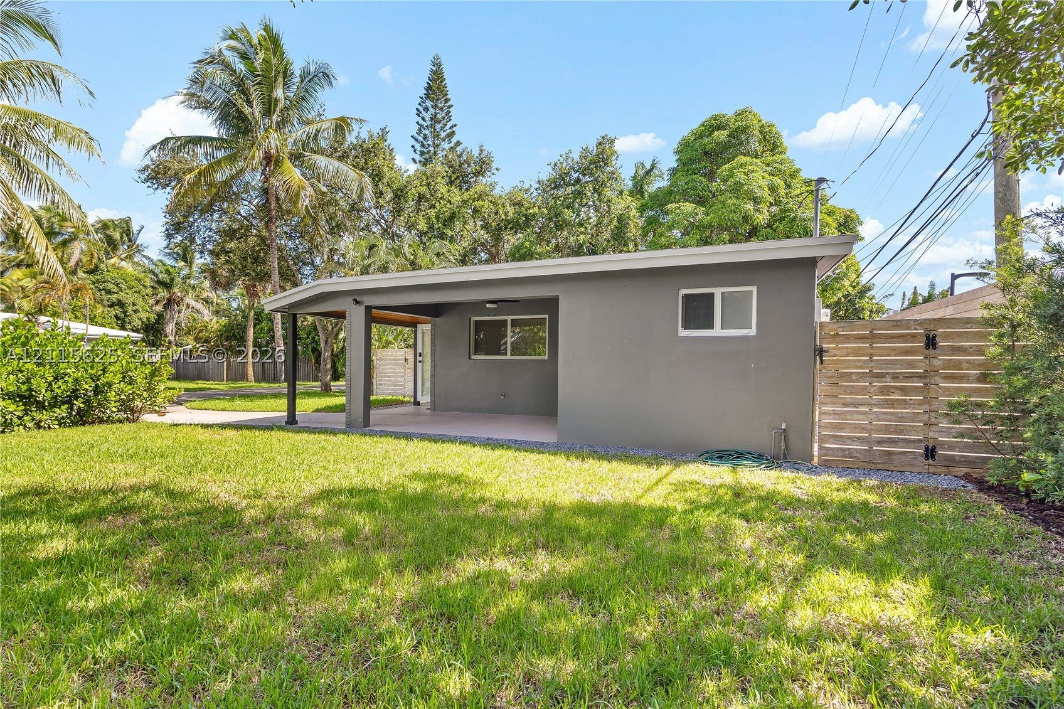
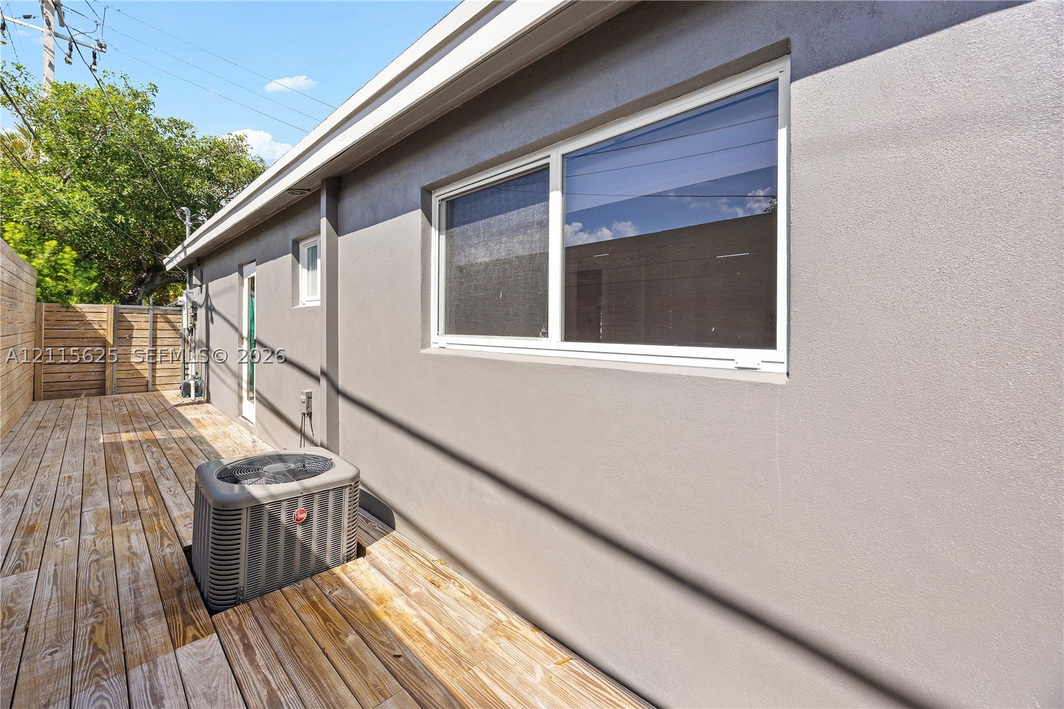
Beautifully renovated and fully furnished 2-bedroom, 1-bathroom home situated on a spacious corner lot at the end of a cul-de-sac in Fort Lauderdale. Features include a modern kitchen, impact windows, new electrical, updated plumbing, and a brand-new laundry room. Conveniently located just minutes from Fort Lauderdale Beach, downtown Fort Lauderdale, Las Olas, shopping, dining, and entertainment. A fantastic opportunity for homeowners, seasonal residents, or investors seeking a turnkey property in a desirable Fort Lauderdale location. Bonus point! House comes with a mango tree in the backyard!

Listed by Massiel Villar Fernandez

·

License #3296256

·

Global Keys Realty LLC

·

massielvillar@gmail.com

Last updated October 30, 2026

·

Source: SEF #A12115625

Listing Facts

  • TypeSingle-family
  • NeighborhoodMiddle River Terrace
  • Bedrooms2
  • Bathrooms1
  • Days on Prevu1
  • Taxes$7,911/year
  • Size752 sqft
  • Price per sqft$791

Amenities

  • Dishwasher
  • Washer/Dryer
  • Air Conditioning

Location

Mortgage Calculator

Listing History

10/30/2026
Listed by Global Keys Realty LLC
$595,000
  1. 10/30/2026$595,000
    Listed by Global Keys Realty LLC

Property Details for 526 NE 13th Ct

Exterior

Construction

  • Roof: Shingle
  • Stories: 1
  • Year Built: 1956
  • Year Built Details: Resale
  • Architectural Style: One Story
  • Construction Materials: Block, Concrete

Features

  • Direction Faces: North

Measurements

  • Building Area Total: 1,032
  • Lot Size Area: 5,000
  • Lot Size Square Feet: 5,000
  • Lot Size Units: Square Feet

Financial

Taxes

  • Parcel Number: 494234280080
  • Tax Annual Amount: $7,911.00
  • Tax Year: 2025

Interior

Features

  • Appliances: Dryer, Dishwasher, Electric Range, Electric Water Heater, Disposal, Ice Maker, Microwave, Refrigerator
  • Flooring: Tile
  • Interior Features: Master Downstairs

Measurements

  • Living Area: 752

Rooms

  • Bathrooms Full: 1
  • Bathrooms Total Integer: 1
  • Bedrooms Total: 2

Other

Location

  • Subdivision Name: BROCK'S SUBDIVISION

Parking

Parking

  • Parking Features: Covered, Driveway, On Street

Schools

Elementary School

  • Elementary School: North Side

High School

  • High School: Fort Lauderdale

Middle or Junior School

  • Middle Or Junior School: Sunrise

Utilities

Equipment

  • Cooling: Central Air
  • Has Cooling: Yes
  • Heating: Central
  • Has Heating: Yes
  • Sewer: Public Sewer
  • Water Source: Public

Frequently Asked Questions

How many bedrooms and bathrooms does this single-family home have?

There are 2 bedrooms and 1 bathroom in this single-family home at 526 NE 13th Ct.

What schools are nearby to 526 NE 13th Ct?

Nearby schools include the North Side Elementary School, Sunrise Middle School, and Fort Lauderdale High School.

What are the annual taxes for 526 NE 13th Ct?

Annual taxes for this single-family home are estimated at $7,911.

How does 526 NE 13th Ct compare to other single-family homes in Middle River Terrace?

This single-family home is listed 15% below the average price for single-family homes in Middle River Terrace and has been on the market for 194 less days than the typical home in this area.

What is the square footage on this single-family home?

According to the MLS, this listing is 752 sqft.

526 NE 13th Ct is a 2-bedroom, 1-bath single-family home for sale in Fort Lauderdale FL 33304. Available on Prevu for 1 days at $595,000. This residence features 752 square feet of living space, located in Middle River Terrace. The median listing price for single-family homes in this area is $535,000. Nearby schools include North Side Elementary School, Sunrise Middle School, and Fort Lauderdale High School. Property amenities include dishwasher, air conditioning, and washer/dryer. View other single-family home listings in Fort Lauderdale.

Based on information from Miami Association of REALTORS and/or other sources. All data, including all measurements and calculations of area, is obtained from various sources and has not been, and will not be, verified by Prevu or the MLS. Information is provided exclusively for consumer's personal, non-commercial use and may not be used for any purpose other than to identify prospective properties consumer may be interested in purchasing.

Full MLS Disclaimers

Rebate estimate is indicative only and based on listing price and estimated buyer's agent commission paid by owner, if applicable. Final rebates are subject to Terms of Use and may vary due to final negotiated transaction terms.