

Prevu by reAlpha
BuySellBlogBrowse Listings

526 12th St STHuntington Beach, CA 92648

For Sale

$2,298,000

Smart Buyer Rebate $22,980

Experience the best of coastal living in this beautifully positioned three-story residence just a few blocks from the beach in the heart of downtown Huntington Beach. Ideally located near Main Street, 526 12th Street offers the perfect blend of lifestyle, convenience, and relaxed seaside charm.

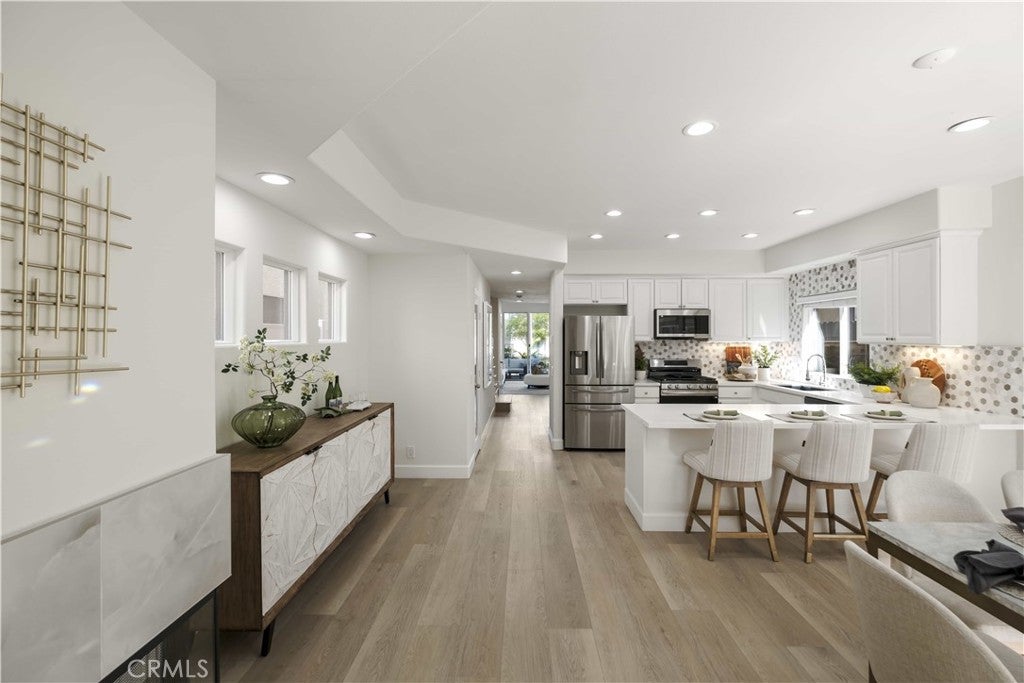
This thoughtfully designed home features 3 bedrooms plus a versatile bonus room that can easily be converted into a 4th bedroom, along with 2 full bathrooms and 2 powder rooms, providing both comfort and flexibility across all three levels.

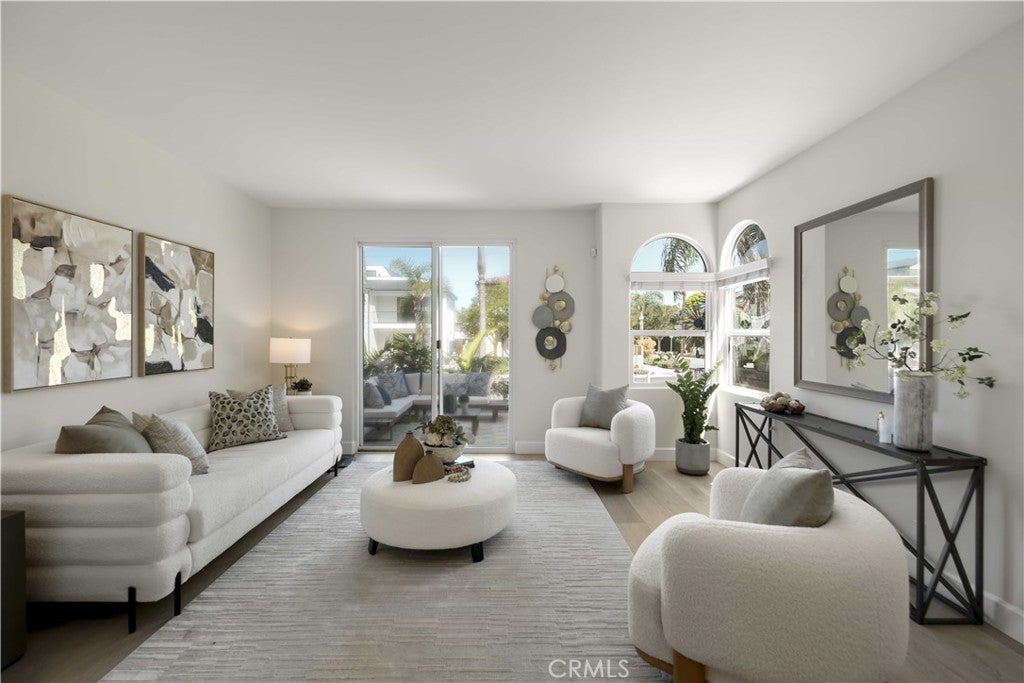
The spacious layout is ideal for everyday living and entertaining, with natural light flowing throughout and multiple levels offering separation and privacy. Whether hosting guests or enjoying a quiet evening, the home delivers a seamless balance of function and style.

Step outside and enjoy exceptional walkability—just moments from the sand, and an easy stroll to Main Street’s vibrant dining scene, boutique shopping, and nearby parks. Everything you need for an effortless coastal lifestyle is just a short walk away.

A rare opportunity to own a well-located coastal home in one of Southern California’s most sought-after beach communities.

Listed by Antoine Raffouly

·

License #02102641

·

Luxe Real Estate

·

818-851-8501

Listed by Paul Daftarian

·

License #01317949

·

Luxe Real Estate

Last updated July 27, 2026

·

Source: CRMLS #OC26091886

Listing Facts

  • TypeSingle-family
  • NeighborhoodDowntown Huntington Beach
  • Bedrooms4
  • Bathrooms3
  • Days on Prevu85
  • Size2,776 sqft
  • Price per sqft$828

Amenities

  • Dishwasher
  • Private Outdoor Space
  • Washer/Dryer
  • Air Conditioning
  • Parking
  • Swimming Pool

Location

Mortgage Calculator

Listing History

07/20/2026
Price Decreased
$2,298,000
06/29/2026
Price Decreased
$2,375,000
05/07/2026
Listed by Luxe Real Estate
$2,498,000

Property Details for 526 12th St ST

Association

Amenities

  • Community Features: Curbs, Park, Street Lights, Sidewalks

Exterior

Construction

  • Number Of Units Total: 1
  • Property Condition: Updated/Remodeled
  • Roof: Tile
  • Stories Total: 3
  • Structure Type: House
  • Window Features: Blinds, Screens
  • Year Built: 2002
  • Architectural Style: Cape Cod
  • Common Walls: No Common Walls
  • Entry Level: 1
  • Entry Location: Left side of the house
  • Exterior Features: Balcony

Features

  • Direction Faces: South
  • Patio And Porch Features: Front Porch, Porch
  • View: Neighborhood

Measurements

  • Lot Size Acres: 0.06
  • Lot Size Area: 2,837
  • Lot Size Source: Assessor
  • Lot Size Square Feet: 2,837
  • Lot Size Units: Square Feet

Financial

Taxes

  • Parcel Number: 02401834

Interior

Features

  • Appliances: Dishwasher, Electric Oven, Freezer, Disposal, Gas Range, Ice Maker, Microwave, Refrigerator, Dryer, Washer
  • Fireplace Features: Family Room, Gas, Kitchen, Living Room, Master Bedroom
  • Fireplace: Yes
  • Flooring: Vinyl
  • Interior Features: Breakfast Bar, Built-in Features, Ceiling Fan(s), Crown Molding, Dry Bar, Eat-in Kitchen, High Ceilings, Pantry, Recessed Lighting

Measurements

  • Living Area: 2,776
  • Living Area Source: Assessor
  • Living Area Units: Square Feet

Rooms

  • Bathrooms Full: 2
  • Bathrooms Half: 2
  • Bathrooms Total Integer: 4
  • Bedrooms Total: 4
  • Main Level Bathrooms: 1

Other

Features

  • Accessibility Features: Safe Emergency Egress From Home, Accessible Doors

Location

  • Tax Lot: 47

Parking

Parking

  • Attached Garage: Yes
  • Garage Spaces: 2
  • Garage: Yes
  • Open Parking Spaces: 1
  • Parking Features: Attached, Direct Access, Garage
  • Parking Total: 1

Schools

High School

  • High School: Huntington
  • High School District: Huntington Beach Union High

Middle or Junior School

  • Middle Or Junior School: Huntington

Utilities

Equipment

  • Cooling: Central Air
  • Has Cooling: Yes
  • Heating: Central, Fireplace(s)
  • Has Heating: Yes
  • Laundry Features: Laundry Chute, Washer Hookup, In Carport, Laundry Room
  • Sewer: Public Sewer
  • Utilities: Cable Available, Electricity Available, Natural Gas Available, Water Available
  • Water Source: Public

Frequently Asked Questions

How many bedrooms and bathrooms does this single-family home have?

There are 4 bedrooms and 3 bathrooms in this single-family home at 526 12th St ST.

What schools are nearby to 526 12th St ST?

Nearby schools include the Huntington Middle School and Huntington High School.

Does this single-family home have parking?

Yes, there are 2 parking spaces available for 526 12th St ST.

How does 526 12th St ST compare to other single-family homes in Downtown Huntington Beach?

This single-family home is listed 16% below the average price for single-family homes in Downtown Huntington Beach and has been on the market for 24 less days than the typical home in this area.

What is the square footage on this single-family home?

According to the MLS, this listing is 2,776 sqft.

526 12th St ST is a 4-bedroom, 3-bath single-family home for sale in Huntington Beach CA 92648. Listed on Prevu for 85 days at $2,298,000. This includes a recent price decrease of $77,000. This residence features 2,776 square feet of living space, located in Downtown Huntington Beach. The median listing price for single-family homes in this area is $2,273,500. Nearby schools include Huntington Middle School and Huntington High School. Property amenities include private outdoor space, dishwasher, air conditioning, parking, swimming pool, and washer/dryer. Explore more single-family home listings in Orange County.

Based on information from California Regional Multiple Listing Service, Inc. and/or other sources. All data, including all measurements and calculations of area, is obtained from various sources and has not been, and will not be, verified by Prevu or the MLS. Information is provided exclusively for consumer's personal, non-commercial use and may not be used for any purpose other than to identify prospective properties consumer may be interested in purchasing.

Full MLS Disclaimers

Rebate estimate is indicative only and based on listing price and estimated buyer's agent commission paid by owner, if applicable. Final rebates are subject to Terms of Use and may vary due to final negotiated transaction terms.