

Prevu by reAlpha
BuySellBlogBrowse Listings

5256 W Dorado CourtLittleton, CO 80123

For Sale

$2,450,000

Smart Buyer Rebate $24,500

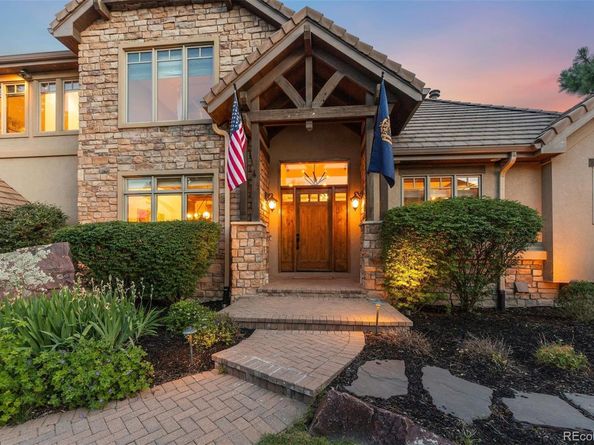
This exceptional residence offers the perfect blend of luxury, comfort, and lifestyle. Designed for both everyday living and entertaining, the home features a sought-after main-floor primary suite, dedicated office, expansive gathering spaces, and beautifully landscaped outdoor living areas.

The updated chef's kitchen is the heart of the home, showcasing stainless steel appliances, custom green Zeliage tile backsplash butler's pantry, walk-in pantry, breakfast nook, and seamless access to a heated deck overlooking the private backyard. Upstairs, four additional bedrooms ~ with ALL with new en-suite bathrooms~provide ample space for family and guests. The garden-level lower level offers flexible recreation and entertaining space complete with new imported Blue Italian marble bar.

Outside, professionally designed landscaping creates a private retreat with a fire pit patio, lush gardens, and direct access to a greenbelt. An oversized four-car garage with 2 electric chargers and storage is a rare bonus.

See floor plans in supplements.

Residents may have the opportunity to join Bow Mar South's private lake community, with swimming, tennis, pickleball, concerts, and year-round community events. Ideally located near downtown Littleton, premier country clubs, Light Rail, Hudson Gardens, and miles of South Platte trails. https://u.listvt.com/mls/248382126

Listed by Lea Van Schaack

·

License #004470

·

LIV Sotheby's International Realty

·

303-803-2026

Last updated July 18, 2026

·

Source: REcolorado #6964411

Listing Facts

  • TypeSingle-family
  • NeighborhoodVillages at Raccoon Creek
  • Bedrooms6
  • Bathrooms6
  • Days on Prevu44
  • Taxes$10,710/year
  • Size5,760 sqft
  • Price per sqft$425

Amenities

  • Dishwasher
  • Private Outdoor Space
  • Washer/Dryer
  • Air Conditioning
  • Parking

Location

Mortgage Calculator

Listing History

06/18/2026
Status changed to Active
$2,450,000
06/18/2026
Listed by LIV Sotheby's International Realty
$2,450,000

Property Details for 5256 W Dorado Court

Association

General

  • Association Name: Sheridan Landing

Exterior

Construction

  • Property Condition: Updated/Remodeled
  • Roof: Shake
  • Structure Type: House
  • Window Features: Window Coverings, Window Treatments
  • Year Built: 2005
  • Architectural Style: Traditional
  • Construction Materials: Concrete, Frame, Stucco
  • Exterior Features: Balcony, Fire Pit, Garden, Gas Valve, Lighting, Private Yard, Rain Gutters

Features

  • Fencing: Partial
  • Patio And Porch Features: Covered, Deck, Front Porch, Patio
  • Road Frontage Type: Public

Measurements

  • Building Area Total: 5,760
  • Lot Features: Cul-De-Sac, Greenbelt, Landscaped, Many Trees, Master Planned, Sprinklers In Front, Sprinklers In Rear
  • Lot Size Acres: 0.41
  • Lot Size Area: 0
  • Lot Size Square Feet: 17,859
  • Lot Size Units: Acres

Financial

Taxes

  • Parcel Number: 441279
  • Tax Annual Amount: $10,710.00
  • Tax Year: 2025

Interior

Features

  • Appliances: Bar Fridge, Convection Oven, Dishwasher, Disposal, Dryer, Gas Water Heater, Microwave, Oven, Range, Refrigerator, Sump Pump, Washer, Water Purifier, Water Softener, Wine Cooler
  • Fireplace Features: Family Room, Gas
  • Fireplaces Total: 1
  • Flooring: Carpet, Stone, Tile, Wood
  • Interior Features: Audio/Video Controls, Breakfast Bar, Built-in Features, Ceiling Fan(s), Entrance Foyer, Five Piece Bath, Granite Counters, High Ceilings, High Speed Internet, Jack & Jill Bathroom, Pantry, Primary Suite, Radon Mitigation System, Smoke Free, Sound System, Vaulted Ceiling(s), Walk-In Closet(s), Wet Bar
  • Spa Features: Bath

Measurements

  • Living Area: 5,760

Rooms

  • Basement: Bath/Stubbed, Daylight, Finished, Full
  • Has Basement: Yes
  • Bathrooms Full: 3
  • Bathrooms Half: 1
  • Bathrooms Three Quarter: 2
  • Bathrooms Total Integer: 6
  • Bedrooms Total: 6
  • Main Level Bathrooms: 2
  • Main Level Bedrooms: 1

Other

General

  • Exclusions: Seller's personal property.

Location

  • Subdivision Name: Bow Mar South

Parking

Parking

  • Attached Garage: Yes
  • Garage Spaces: 4
  • Parking Features: Brick Driveway, Dry Walled, Finished Garage, Floor Coating, Lighted, Oversized, Storage
  • Parking Total: 4

Schools

Elementary School

  • Elementary School: Blue Heron
  • Elementary School District: Jefferson County R-1

High School

  • High School: Dakota Ridge
  • High School District: Jefferson County R-1

Middle or Junior School

  • Middle Or Junior School: Summit Ridge
  • Middle Or Junior School District: Jefferson County R-1

Utilities

Equipment

  • Cooling: Attic Fan, Central Air
  • Heating: Forced Air, Natural Gas
  • Laundry Features: Sink, In Unit
  • Sewer: Public Sewer
  • Utilities: Electricity Available, Electricity Connected
  • Water Source: Public

Frequently Asked Questions

How many bedrooms and bathrooms does this single-family home have?

There are 6 bedrooms and 6 bathrooms in this single-family home at 5256 W Dorado Court.

What schools are nearby to 5256 W Dorado Court?

Nearby schools include the Blue Heron Elementary School, Summit Ridge Middle School, and Dakota Ridge High School.

Does this single-family home have parking?

Yes, there are 4 parking spaces available for 5256 W Dorado Court.

What are the annual taxes for 5256 W Dorado Court?

Annual taxes for this single-family home are estimated at $10,710.

How does 5256 W Dorado Court compare to other single-family homes in Villages at Raccoon Creek?

This single-family home is listed 124% above the average price for single-family homes in Villages at Raccoon Creek and has been on the market for 15 less days than the typical home in this area.

What building or home owners association is the single-family home part of?

This single-family home is part of the Sheridan Landing home owners association.

What is the square footage on this single-family home?

According to the MLS, this listing is 5,760 sqft.

5256 W Dorado Court is a 6-bedroom, 6-bath single-family home for sale in Littleton CO 80123. On Prevu for 44 days at $2,450,000. This property features 5,760 square feet of living space, located in Villages at Raccoon Creek. The median listing price for single-family homes in this area is $949,000. Nearby schools include Blue Heron Elementary School, Summit Ridge Middle School, and Dakota Ridge High School. Property amenities include private outdoor space, dishwasher, air conditioning, parking, and washer/dryer. Browse more single-family home listings in Denver.

The content relating to real estate for sale in this Web site comes in part from the Internet Data eXchange ("IDX") program of METROLIST, INC., DBA RECOLORADO® Real estate listings held by brokers other than Prevu are marked with the IDX Logo. This information is being provided for the consumers' personal, non-commercial use and may not be used for any other purpose. All information subject to change and should be independently verified.

Full MLS Disclaimers

Rebate estimate is indicative only and based on listing price and estimated buyer's agent commission paid by owner, if applicable. Final rebates are subject to Terms of Use and may vary due to final negotiated transaction terms.