Prevu by reAlpha
BuySellBlogBrowse Listings

5256 Dent AvenueSan Jose, CA 95118

For Sale

$1,525,000

Smart Buyer Rebate $15,250

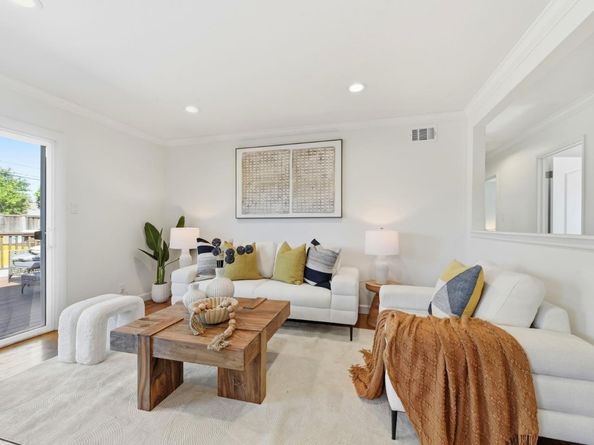
Perfectly situated just off the corner of Strafford, this move-in-ready home offers exceptional curb appeal and bright, sun-filled living spaces designed for comfortable everyday living. The thoughtfully updated interior features modern flooring, stylish bathrooms, dual-pane windows, and a functional layout that blends comfort with convenience. The expansive, private backyard is the true showstopper, offering endless possibilities to create your dream outdoor retreat, expand the home, build a detached ADU, or explore SB 9 development potential (buyer to verify). Ideally located just minutes from Butcher Park, highly rated schools, Westfield Oakridge Mall, shopping, dining, and major commute routes including Highways 85, 87, and 17, this property delivers the perfect combination of lifestyle, location, and future potential.


Listed by Yamina Wu

·

License #01989174

·

Compass

·

408-818-0901

Listed by Theresa Wang

·

License #01924373

·

Compass

Last updated July 31, 2026

·

Source: MLSListings #ML82052409

Listing Facts

  • TypeSingle-family
  • NeighborhoodKooser
  • Bedrooms3
  • Days on Prevu15
  • Size1,071 sqft
  • Price per sqft$1,424

Amenities

  • Private Outdoor Space
  • Pets Allowed
  • Parking

Location

Mortgage Calculator

Listing History

07/17/2026
Listed by Compass
$1,525,000

Property Details for 5256 Dent Avenue

Exterior

Construction

  • Roof: Composition
  • Stories: 1
  • Year Built: 1959
  • Year Built Details: 2
  • Architectural Style: Ranch

Features

  • Fencing: Fenced Back, Wood
  • Patio And Porch Features: Back Yard, Deck, Fenced

Measurements

  • Building Area Total: 1,071
  • Lot Features: Grade - Level
  • Lot Size Acres: 0.14
  • Lot Size Area: 6,384
  • Lot Size Source: Assessor
  • Lot Size Square Feet: 6,384
  • Lot Size Units: Square Feet

Financial

Taxes

  • Parcel Number: 569-12-105

Interior

Features

  • Appliances: Cooktop - Gas, Dishwasher, Exhaust Fan, Garbage Disposal, Microwave, Oven Range - Built-In, Refrigerator
  • Flooring: Tile, Wood

Measurements

  • Living Area: 1,071

Rooms

  • Bathrooms Full: 2
  • Bedrooms Total: 3

Parking

Parking

  • Attached Garage: Yes
  • Garage Spaces: 2
  • Garage: Yes
  • Parking Features: Attached Garage, Gate/Door Opener

Schools

Elementary School

  • Elementary School District: Union Elementary

High School

  • High School District: Campbell Union High

Utilities

Equipment

  • Cooling: Central Forced Air
  • Heating: Central Forced Air - Gas
  • Laundry Features: In Garage
  • Sewer: Public Sewer
  • Utilities: Public Utilities, Water - Public
  • Water Source: Public

Frequently Asked Questions

How many bedrooms does this single-family home have?

There are 3 bedrooms in this single-family home at 5256 Dent Avenue.

Does this single-family home have parking?

Yes, there are 2 parking spaces available for 5256 Dent Avenue.

How does 5256 Dent Avenue compare to other single-family homes in Kooser?

This single-family home is listed 7% below the average price for single-family homes in Kooser and has been on the market for 32 less days than the typical home in this area.

What is the square footage on this single-family home?

According to the MLS, this listing is 1,071 sqft.

5256 Dent Avenue is a 3-bedroom single-family home for sale in San Jose CA 95118. On Prevu for 15 days at $1,525,000. This residence features 1,071 square feet of living space, located in Kooser. The median listing price for single-family homes in this area is $1,525,000. The home offers private outdoor space, pets allowed, and parking. Browse more single-family home listings in San Jose.

The data relating to real estate for sale on this display comes in part from the Internet Data Exchange program of the MLSListings™️ MLS system. Real estate listings held by brokerage firms other than Prevu Real Estate are marked with the Internet Data Exchange and detailed information about them includes the names of the listing brokers and listing agents. Based on information from the MLSListings MLS) as of 07/31/2026. All data, including all measurements and calculations of area, is obtained from various sources and has not been, and will not be, verified by broker or MLS. All information should be independently reviewed and verified for accuracy. Properties may or may not be listed by the office/agent presenting the information. IDX display powered by Prevu Real Estate. Copyright 2026 MLSListings Inc. All rights reserved.

Full MLS Disclaimers

Rebate estimate is indicative only and based on listing price and estimated buyer's agent commission paid by owner, if applicable. Final rebates are subject to Terms of Use and may vary due to final negotiated transaction terms.