

Prevu by reAlpha
BuySellBlogBrowse Listings

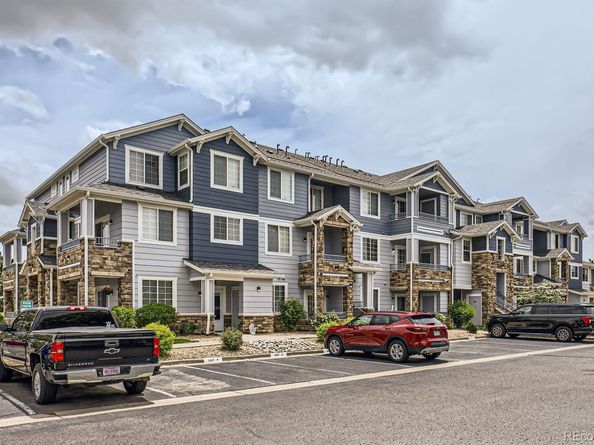
5255 Memphis Street 224Denver, CO 80239

For Sale

$250,000

Smart Buyer Rebate $1,250

Welcome to this bright and inviting 2-bedroom, 2-bath condo offering just over 1,000 square feet of comfortable living
space and a GARAGE! Flooded with natural sunlight throughout and updated with NEW CARPET and paint, this home features
an open-concept layout and warm gas fireplace - your own perfect space! Ideally located near the Green Valley Ranch
neighborhood, this condo offers quick access to Denver International Airport (DIA) and is just steps away from the serene
Parkview Lake Park—perfect for morning walks, picnics, and enjoying the Colorado outdoors. Whether you're a first-time
buyer, downsizing, or looking for a great investment, this well-situated property delivers both convenience and charm.
This home would also make a great house-hack situation as each bedroom has a bathroom and is separated from the
other! Don’t miss your opportunity to own this updated unit in a terrific area!

Listed by Erin Larkin

·

License #067609

·

RE/MAX Alliance

·

303-725-9634

Last updated September 11, 2026

·

Source: REcolorado #7839472

Listing Facts

  • TypeCondo
  • NeighborhoodGateway
  • Bedrooms2
  • Bathrooms2
  • Days on Prevu5
  • HOA/Maint. Fees$365/month
  • Taxes$1,654/year
  • Size1,026 sqft
  • Price per sqft$244

Amenities

  • Dishwasher
  • Private Outdoor Space
  • Washer/Dryer
  • Pets Allowed
  • Air Conditioning
  • Parking
  • Swimming Pool

Location

Mortgage Calculator

Listing History

09/10/2026
Price Increased
$250,000
09/10/2026
Listed by RE/MAX Alliance
$230,000
  1. 09/10/2026$250,000
    Price Increased
  2. 09/10/2026$230,000
    Listed by RE/MAX Alliance

Property Details for 5255 Memphis Street 224

Association

Amenities

  • Association Amenities: Pool
  • Pets Allowed: Cats OK, Dogs OK

Fees

  • Association Fee: $365.00 Monthly
  • Association Fee Includes: Maintenance Grounds, Maintenance Structure, Sewer, Snow Removal, Trash, Water

General

  • Association Name: Goodwin & Co.

Exterior

Construction

  • Property Attached: Yes
  • Roof: Composition
  • Structure Type: Low Rise (1-3)
  • Window Features: Double Pane Windows
  • Year Built: 2002
  • Common Walls: 2+ Common Walls
  • Construction Materials: Frame
  • Entry Level: 2
  • Entry Location: Stairs
  • Exterior Features: Balcony

Features

  • Patio And Porch Features: Covered

Measurements

  • Building Area Total: 1,026

Financial

Taxes

  • Parcel Number: 174-04-150
  • Tax Annual Amount: $1,654.00
  • Tax Year: 2025

Interior

Features

  • Appliances: Dishwasher, Disposal, Dryer, Microwave, Oven, Refrigerator, Washer
  • Fireplace Features: Living Room
  • Fireplaces Total: 1
  • Flooring: Carpet, Laminate
  • Interior Features: Entrance Foyer, High Ceilings, Laminate Counters, Smoke Free, Walk-In Closet(s)

Measurements

  • Living Area: 1,026

Rooms

  • Bathrooms Full: 2
  • Bathrooms Total Integer: 2
  • Bedrooms Total: 2
  • Main Level Bathrooms: 2
  • Main Level Bedrooms: 2

Other

General

  • Exclusions: Sellers personal property and staging items

Location

  • Subdivision Name: Trails At Parkfield Lake

Parking

Parking

  • Garage Spaces: 1
  • Parking Features: Concrete
  • Parking Total: 2

Schools

Elementary School

  • Elementary School: Lena Archuleta
  • Elementary School District: Denver 1

High School

  • High School: DSST: Green Valley Ranch
  • High School District: Denver 1

Middle or Junior School

  • Middle Or Junior School: DSST: Green Valley Ranch
  • Middle Or Junior School District: Denver 1

Utilities

Equipment

  • Cooling: Central Air
  • Heating: Forced Air
  • Laundry Features: In Unit
  • Sewer: Public Sewer
  • Utilities: Cable Available, Electricity Connected, Natural Gas Connected, Phone Available
  • Water Source: Public

Frequently Asked Questions

How many bedrooms and bathrooms does this condo have?

There are 2 bedrooms and 2 bathrooms in this condo at 5255 Memphis Street 224.

What schools are nearby to 5255 Memphis Street 224?

Nearby schools include the Lena Archuleta Elementary School, DSST: Green Valley Ranch Middle School, and DSST: Green Valley Ranch High School.

Does this condo have parking?

Yes, there is 1 parking space available for 5255 Memphis Street 224.

Are pets allowed at 5255 Memphis Street?

Yes, 5255 Memphis Street allows pets. Check the Property Details for any relevant restrictions.

What are the annual taxes for 5255 Memphis Street 224?

Annual taxes for this condo are estimated at $1,654.

How does 5255 Memphis Street 224 compare to other condos in Gateway?

This condo is listed 5% below the average price for condos in Gateway and has been on the market for 96 less days than the typical home in this area.

What building or home owners association is the condo part of?

This condo is part of the Goodwin & Co. home owners association.

What is the square footage on this condo?

According to the MLS, this listing is 1,026 sqft.

5255 Memphis Street 224 is a 2-bedroom, 2-bath condo for sale in Denver CO 80239. Listed on Prevu for 5 days at $250,000. This includes a recent price increase of $20,000. This residence features 1,026 square feet of living space, located in Gateway. The median listing price for condos in this area is $397,450. Nearby schools include Lena Archuleta Elementary School, DSST: Green Valley Ranch Middle School, and DSST: Green Valley Ranch High School. Additional amenities include private outdoor space, dishwasher, pets allowed, air conditioning, parking, swimming pool, and washer/dryer. Browse more condo listings in Denver.

The content relating to real estate for sale in this Web site comes in part from the Internet Data eXchange ("IDX") program of METROLIST, INC., DBA RECOLORADO® Real estate listings held by brokers other than Prevu are marked with the IDX Logo. This information is being provided for the consumers' personal, non-commercial use and may not be used for any other purpose. All information subject to change and should be independently verified.

Full MLS Disclaimers

Rebate estimate is indicative only and based on listing price and estimated buyer's agent commission paid by owner, if applicable. Final rebates are subject to Terms of Use and may vary due to final negotiated transaction terms.