

Prevu by reAlpha
BuySellBlogBrowse Listings

5251 Pebble Glen DrConcord, CA 94521

For Sale

$749,000

Smart Buyer Rebate $7,490

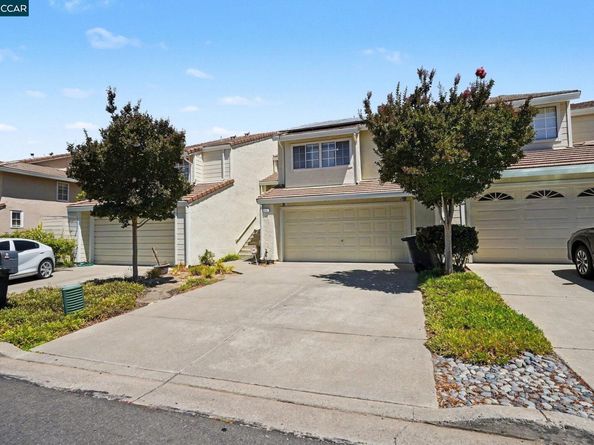
WEEKEND OPEN HOUSE Sat & Sun Aug 1st and 2nd 1-4pm This Town Home is situated in the desirable Live Oak neighborhood, across Cal State University CONCORD campus. Hardwood floor in the living area with soaring ceilings w/fireplace bright and airy, with recessed lights. Large Storage area under the stairs. Open concept kitchen w/granite counters and appliances connected to the Dining Area. Upstairs a spacious Primary bedroom w/vaulted ceilings w/ensuite bathroom two sink vanity, shower and tub. Additional 2 bedrooms and a guest bath + 1/2 bath on the main floor. All bedrooms have a ceiling fan. Back patio has a private gate to the greenbelt that leads to community playground. HOA includes pool and clubhouse. Solar and Power wall, New Roof, New HVAC, Updated Primary and hall baths. Off Ygnacio Valley Road, close to shopping, dining and banks. Drive a few miles to BART. Close to Clayton Valley Charter School, Newhall Park, and a dog park. WELCOME TO 5251 PEBBLE GLEN DR. CONCORD. OPEN HOUSE SATURDAY AND SUNDAY Aug1st & 2nd. 1-4PM

Listed by Nimmi Gidwani

·

License #01366499

·

BHHS Drysdale Properties

·

925-285-9379

Last updated July 31, 2026

·

Source: bridgeMLS #41141404

Listing Facts

  • TypeSingle-family
  • NeighborhoodClayton Valley
  • Bedrooms3
  • Bathrooms3
  • Days on Prevu8
  • HOA/Maint. Fees$355/month
  • Size1,683 sqft
  • Price per sqft$445

Amenities

  • Dishwasher
  • Private Outdoor Space
  • Washer/Dryer
  • Pets Allowed
  • Air Conditioning
  • Parking
  • Swimming Pool

Location

Mortgage Calculator

Listing History

07/24/2026
Listed by BHHS Drysdale Properties
$749,000

Property Details for 5251 Pebble Glen Dr

Association

Amenities

  • Association Amenities: Clubhouse, Playground, Pool, Guest Parking
  • Pets Allowed: Yes

Fees

  • Association Fee: $355.00 Monthly
  • Association Fee Includes: Management Fee, Common Area Maint

General

  • Association Name: LIVE OAK CONCORD HOA

Exterior

Construction

  • Stories: 2
  • Year Built: 1989
  • Architectural Style: Contemporary
  • Construction Materials: Stucco, Other
  • Exterior Features: Unit Faces Common Area

Features

  • Patio And Porch Features: Patio
  • Pool Features: Cabana, Community

Measurements

  • Building Area Total: 1,683
  • Lot Features: Level
  • Lot Size Acres: 0.06
  • Lot Size Area: 0
  • Lot Size Square Feet: 2,464
  • Lot Size Units: Acres

Financial

Taxes

  • Parcel Number: 1337500530

Interior

Features

  • Appliances: Dishwasher, Gas Range, Microwave, Refrigerator, Washer, Gas Water Heater
  • Fireplace Features: Family Room
  • Fireplace: Yes
  • Fireplaces Total: 1
  • Flooring: Hardwood, Laminate, Tile, Carpet
  • Interior Features: Breakfast Bar, Breakfast Nook, Counter - Solid Surface

Measurements

  • Living Area: 1,683
  • Living Area Units: Square Feet

Rooms

  • Bathrooms Full: 2
  • Bathrooms Partial: 1
  • Bathrooms Total Integer: 3
  • Bedrooms Total: 3
  • Rooms Total: 7

Other

Environmental

  • Green Energy Efficient: Thermostat, Water Heater

Location

  • Subdivision Name: CONCORD

Parking

Parking

  • Covered Spaces: 2
  • Garage Spaces: 2
  • Parking Features: Attached, Guest, Garage Door Opener

Schools

High School

  • High School District: Mount Diablo (925) 682-8000

Utilities

Equipment

  • Cooling: Central Air
  • Electric: Photovoltaics Third-Party Owned, 220 Volts In Kitchen
  • Heating: Forced Air, Fireplace(s)
  • Has Heating: Yes
  • Laundry Features: Dryer, Laundry Closet, Washer
  • Utilities: Cable Available, Internet Available, Natural Gas Connected, Individual Electric Meter, Individual Gas Meter
  • Water Source: Water District

Frequently Asked Questions

How many bedrooms and bathrooms does this single-family home have?

There are 3 bedrooms and 3 bathrooms in this single-family home at 5251 Pebble Glen Dr.

Does this single-family home have parking?

Yes, there are 2 parking spaces available for 5251 Pebble Glen Dr.

How does 5251 Pebble Glen Dr compare to other single-family homes in Clayton Valley?

This single-family home is listed 5% above the average price for single-family homes in Clayton Valley and has been on the market for 60 less days than the typical home in this area.

What building or home owners association is the single-family home part of?

This single-family home is part of the LIVE OAK CONCORD HOA home owners association.

What is the square footage on this single-family home?

According to the MLS, this listing is 1,683 sqft.

5251 Pebble Glen Dr is a 3-bedroom, 3-bath single-family home for sale in Concord CA 94521. On Prevu for 8 days at $749,000. This residence features 1,683 square feet of living space, located in Clayton Valley. The median listing price for single-family homes in this area is $595,000. Property amenities include private outdoor space, dishwasher, pets allowed, air conditioning, parking, swimming pool, and washer/dryer. Explore more single-family home listings in Concord.

Based on information from bridgeMLS and/or other sources. All data, including all measurements and calculations of area, is obtained from various sources and has not been, and will not be, verified by Prevu or the MLS. Information is provided exclusively for consumer's personal, non-commercial use and may not be used for any purpose other than to identify prospective properties consumer may be interested in purchasing.

Full MLS Disclaimers

Rebate estimate is indicative only and based on listing price and estimated buyer's agent commission paid by owner, if applicable. Final rebates are subject to Terms of Use and may vary due to final negotiated transaction terms.