Prevu by reAlpha
BuySellBlogBrowse Listings

5250 S Huron Way 2310Littleton, CO 80120

For Sale

$236,000

Smart Buyer Rebate - Ask

!!Beautifully Maintained Condo with Rare Spiral Staircase & Skylit Loft!!
**Discover this unique, lovingly maintained condo offered by its original owner! Located in a quiet neighborhood near popular Cornerstone and Prospect Parks, this home combines comfort, character, and convenience.
**Enjoy new tile and carpet throughout, a new fireplace, & beautiful oak accents throughout the living and kitchen areas. The kitchen features a breakfast bar and brand-new range with double oven, dishwasher, and disposal. A full-size washer and dryer are conveniently located just off the kitchen. Three large alcove shelving areas provide distinctive spaces for displaying books, artwork, and treasured keepsakes.
!** Standout feature is the rare spiral staircase leading to a 301-square-foot bonus loft with skylights—perfect for a family room, home office, hobby space, or non-conforming bedroom!
**Storage is exceptional, with numerous closets, a walk-in closet, a walk-in storage area, and additional storage on the balcony.
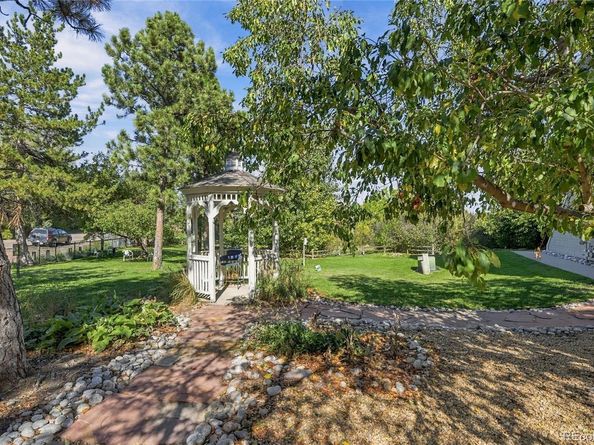
**Enjoy beautifully maintained common areas and a brand-new community pool, perfect for relaxing and enjoying the outdoors. A covered, assigned parking space provides added convenience and protection from the elements. Popular Cornerstone and Prospect Parks are right nearby, offering easy access to trails, outdoor recreation, and green space.
**Reflecting exceptional pride of ownership, this condo has never had pets, renters, or smoking. With its unique architectural features, skylit loft, updated flooring, new fireplace, modern appliances, abundant storage, and desirable community amenities, this property offers a wonderful combination of charm, comfort, and functionality.
***A rare opportunity to own a distinctive, beautifully cared-for condo in a peaceful setting!


Listed by Deborah Swick

·

License #155063689

·

1 Percent Lists Mile High

·

303-345-0729

Last updated October 21, 2026

·

Source: REColorado #2309624

Listing Facts

  • TypeCondo
  • NeighborhoodProgress Park
  • Bedrooms1
  • Bathrooms1
  • Days on Prevu10
  • HOA/Maint. Fees$306.66/month
  • Taxes$1,663/year
  • Size877 sqft
  • Price per sqft$269

Amenities

  • Dishwasher
  • Washer/Dryer
  • Pets Allowed
  • Parking
  • Swimming Pool

Location

Mortgage Calculator

Listing History

10/21/2026
Listed by 1 Percent Lists Mile High
$236,000
  1. 10/21/2026$236,000
    Listed by 1 Percent Lists Mile High

Property Details for 5250 S Huron Way 2310

Association

Amenities

  • Association Amenities: Garden Area, Parking, Pool
  • Pets Allowed: Yes

Fees

  • Association Fee: $306.66 Monthly
  • Association Fee Includes: Reserves, Insurance, Maintenance Grounds, Maintenance Structure, Recycling, Sewer, Snow Removal, Trash, Water

General

  • Association Name: ACCU

Exterior

Construction

  • Property Attached: Yes
  • Roof: Composition
  • Structure Type: Low Rise (1-3)
  • Year Built: 1986
  • Common Walls: End Unit, Something Below, 1 Common Wall
  • Construction Materials: Frame, Metal Siding
  • Entry Level: 3
  • Exterior Features: Balcony, Lighting

Features

  • Direction Faces: South
  • Pool Features: Outdoor Pool
  • Road Frontage Type: Public

Measurements

  • Building Area Total: 877
  • Lot Features: Borders Public Land, Greenbelt, Landscaped, Near Public Transit
  • Lot Size Acres: 0.01
  • Lot Size Area: 364
  • Lot Size Square Feet: 364
  • Lot Size Units: Square Feet

Financial

Taxes

  • Parcel Number: 032535822
  • Tax Annual Amount: $1,663.00
  • Tax Year: 2025

Interior

Features

  • Appliances: Cooktop, Dishwasher, Disposal, Double Oven, Dryer, Gas Water Heater, Range, Refrigerator, Washer
  • Fireplace Features: Living Room, Wood Burning
  • Fireplaces Total: 1
  • Flooring: Carpet, Tile
  • Interior Features: Ceiling Fan(s), High Ceilings, Smoke Free, Walk-In Closet(s)

Measurements

  • Living Area: 877

Rooms

  • Bathrooms Full: 1
  • Bathrooms Total Integer: 1
  • Bedrooms Total: 1
  • Main Level Bathrooms: 1
  • Main Level Bedrooms: 1

Other

General

  • Exclusions: Seller's Personal Property

Location

  • Subdivision Name: Hickory Place Condos

Parking

Parking

  • Carport Spaces: 1
  • Parking Features: Asphalt, Guest
  • Parking Total: 1

Schools

Elementary School

  • Elementary School: Field
  • Elementary School District: Littleton 6

High School

  • High School: Littleton
  • High School District: Littleton 6

Middle or Junior School

  • Middle Or Junior School: Goddard
  • Middle Or Junior School District: Littleton 6

Utilities

Equipment

  • Heating: Forced Air
  • Laundry Features: In Unit
  • Sewer: Public Sewer
  • Utilities: Electricity Connected, Natural Gas Connected
  • Water Source: Public

Frequently Asked Questions

How many bedrooms and bathrooms does this condo have?

There is 1 bedroom and 1 bathroom in this condo at 5250 S Huron Way 2310.

What schools are nearby to 5250 S Huron Way 2310?

Nearby schools include the Field Elementary School, Goddard Middle School, and Littleton High School.

Does this condo have parking?

Yes, there is 1 parking space available for 5250 S Huron Way 2310.

Are pets allowed at 5250 S Huron Way?

Yes, 5250 S Huron Way allows pets.

What are the annual taxes for 5250 S Huron Way 2310?

Annual taxes for this condo are estimated at $1,663.

How does 5250 S Huron Way 2310 compare to other condos in Progress Park?

This condo is listed 17% below the average price for condos in Progress Park and has been on the market for 72 less days than the typical home in this area.

What building or home owners association is the condo part of?

This condo is part of the ACCU home owners association.

What is the square footage on this condo?

According to the MLS, this listing is 877 sqft.

5250 S Huron Way 2310 is a 1-bedroom, 1-bath condo for sale in Littleton CO 80120. Listed on Prevu for 10 days at $236,000. This home features 877 square feet of living space, located in Progress Park. The median listing price for condos in this area is $425,000. Nearby schools include Field Elementary School, Goddard Middle School, and Littleton High School. The home offers dishwasher, pets allowed, parking, swimming pool, and washer/dryer. Browse more condo listings in Littleton.

The content relating to real estate for sale in this Web site comes in part from the Internet Data eXchange ("IDX") program of METROLIST, INC., DBA RECOLORADO® Real estate listings held by brokers other than Prevu are marked with the IDX Logo. This information is being provided for the consumers' personal, non-commercial use and may not be used for any other purpose. All information subject to change and should be independently verified.

Full MLS Disclaimers

Rebate estimate is indicative only and based on listing price and estimated buyer's agent commission paid by owner, if applicable. Final rebates are subject to Terms of Use and may vary due to final negotiated transaction terms.