

Prevu by reAlpha
BuySellBlogBrowse Listings

5250 S Huron Way 10208Littleton, CO 80120

For Sale

$190,000

Smart Buyer Rebate - Ask

Great Condo! Located in Littleton, this 610-square-foot, one-bedroom, one-bathroom unit delivers a functional and well-appointed layout on one level. Beginning with updated tile plank floors that look like wood and run through the kitchen and living room which serve as the heart of the home. Featuring eastern sun exposure through the large sliding glass door, the abundant natural light draws you out to the private balcony offering outdoor common area views which include the pool in the distance. Back inside, a ceiling fan and central air conditioning provide air circulation and cooling. A striking corner wood burning fireplace with a stacked stone facade and stone hearth with a tv mount above anchor the living space. The kitchen is equipped with newer white cabinetry, granite countertops, a peninsula island style breakfast bar, stainless steel appliances and a granite composite sink. The desirable and functional feature of a laundry area in the unit with a stacked washer and dryer, that happen to be included, make the task convenient! The primary bedroom located just off the great room offers natural light and direct access to the dedicated walk-in closet. The full bathroom showcases wood-look tile flooring, a newer vanity cabinet with a granite countertop, contemporary framed mirror and a tiled shower-tub combination accented with decorative mosaic tile inlays, tiled corner shelves and oil-rubbed bronze fixtures. The updated furnace and water heater, along with a storage room, are just off the balcony. Close by is Belleview Park, Pirates Cove Water Park, Colorado Journey Mini Golf at Cornerstone Park and grocery shopping. The fresh neutral gray paint throughout the unit creates a calm, warm and cohesive ambiance, making this Littleton condo a comfortable living space.

Listed by Tom Calhoun

·

License #010540

·

Keller Williams Action Realty LLC

·

303-667-4322

Last updated September 13, 2026

·

Source: REcolorado #6862831

Listing Facts

  • TypeCondo
  • NeighborhoodProgress Park
  • Bedrooms1
  • Bathrooms1
  • Days on Prevu12
  • HOA/Maint. Fees$279/month
  • Taxes$1,627/year
  • Size610 sqft
  • Price per sqft$311

Amenities

  • Dishwasher
  • Private Outdoor Space
  • Washer/Dryer
  • Air Conditioning
  • Parking
  • Swimming Pool

Location

Mortgage Calculator

Listing History

09/03/2026
Listed by Keller Williams Action Realty LLC
$190,000
  1. 09/03/2026$190,000
    Listed by Keller Williams Action Realty LLC

Property Details for 5250 S Huron Way 10208

Association

Amenities

  • Association Amenities: Pool

Fees

  • Association Fee: $279.00 Monthly
  • Association Fee Includes: Sewer, Trash, Water

General

  • Association Name: ACCU

Exterior

Construction

  • Property Attached: Yes
  • Property Condition: Updated/Remodeled
  • Roof: Composition
  • Structure Type: Low Rise (1-3)
  • Window Features: Double Pane Windows, Window Coverings
  • Year Built: 1986
  • Architectural Style: Contemporary
  • Common Walls: 1 Common Wall
  • Construction Materials: Wood Siding
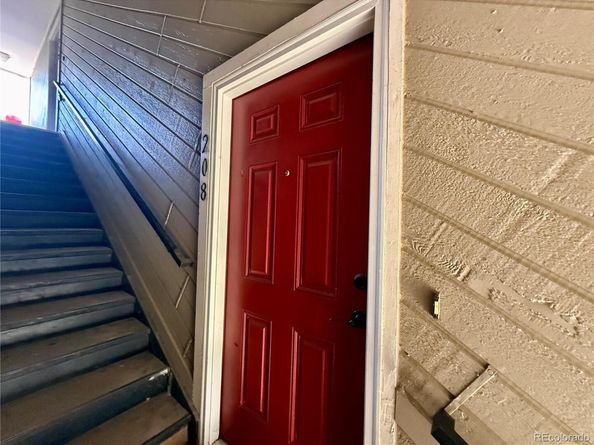
  • Entry Level: 2
  • Entry Location: Stairs
  • Exterior Features: Balcony

Features

  • Direction Faces: East
  • Patio And Porch Features: Deck
  • Pool Features: Outdoor Pool
  • Road Frontage Type: Public

Measurements

  • Building Area Total: 610

Financial

Taxes

  • Parcel Number: 033234243
  • Tax Annual Amount: $1,627.00
  • Tax Year: 2025

Interior

Features

  • Appliances: Dishwasher, Disposal, Dryer, Gas Water Heater, Microwave, Oven, Range, Refrigerator, Washer
  • Fireplace Features: Wood Burning
  • Fireplaces Total: 1
  • Flooring: Carpet, Tile
  • Interior Features: Ceiling Fan(s), Granite Counters, Walk-In Closet(s)

Measurements

  • Living Area: 610

Rooms

  • Bathrooms Full: 1
  • Bathrooms Total Integer: 1
  • Bedrooms Total: 1
  • Main Level Bathrooms: 1
  • Main Level Bedrooms: 1

Other

General

  • Exclusions: Personal Property

Location

  • Subdivision Name: Hickory Place Condos

Parking

Parking

  • Carport Spaces: 1
  • Parking Total: 1

Schools

Elementary School

  • Elementary School: Field
  • Elementary School District: Littleton 6

High School

  • High School: Littleton
  • High School District: Littleton 6

Middle or Junior School

  • Middle Or Junior School: Goddard
  • Middle Or Junior School District: Littleton 6

Utilities

Equipment

  • Cooling: Central Air
  • Electric: 220 Volts
  • Heating: Forced Air
  • Laundry Features: In Unit, Laundry Closet
  • Sewer: Public Sewer
  • Utilities: Electricity Connected, Natural Gas Connected, Phone Available
  • Water Source: Public

Frequently Asked Questions

How many bedrooms and bathrooms does this condo have?

There is 1 bedroom and 1 bathroom in this condo at 5250 S Huron Way 10208.

What schools are nearby to 5250 S Huron Way 10208?

Nearby schools include the Field Elementary School, Goddard Middle School, and Littleton High School.

Does this condo have parking?

Yes, there is 1 parking space available for 5250 S Huron Way 10208.

What are the annual taxes for 5250 S Huron Way 10208?

Annual taxes for this condo are estimated at $1,627.

How does 5250 S Huron Way 10208 compare to other condos in Progress Park?

This condo is listed 38% below the average price for condos in Progress Park and has been on the market for 67 less days than the typical home in this area.

What building or home owners association is the condo part of?

This condo is part of the ACCU home owners association.

What is the square footage on this condo?

According to the MLS, this listing is 610 sqft.

5250 S Huron Way 10208 is a 1-bedroom, 1-bath condo for sale in Littleton CO 80120. Listed on Prevu for 12 days at $190,000. This property features 610 square feet of living space, located in Progress Park. The median listing price for condos in this area is $437,450. Nearby schools include Field Elementary School, Goddard Middle School, and Littleton High School. Property amenities include private outdoor space, dishwasher, air conditioning, parking, swimming pool, and washer/dryer. Explore more condo listings in Littleton.

The content relating to real estate for sale in this Web site comes in part from the Internet Data eXchange ("IDX") program of METROLIST, INC., DBA RECOLORADO® Real estate listings held by brokers other than Prevu are marked with the IDX Logo. This information is being provided for the consumers' personal, non-commercial use and may not be used for any other purpose. All information subject to change and should be independently verified.

Full MLS Disclaimers

Rebate estimate is indicative only and based on listing price and estimated buyer's agent commission paid by owner, if applicable. Final rebates are subject to Terms of Use and may vary due to final negotiated transaction terms.