

Prevu by reAlpha
BuySellBlogBrowse Listings

525 W Prospect Street ASeattle, WA 98119

For Sale

$1,250,000

Smart Buyer Rebate $12,500

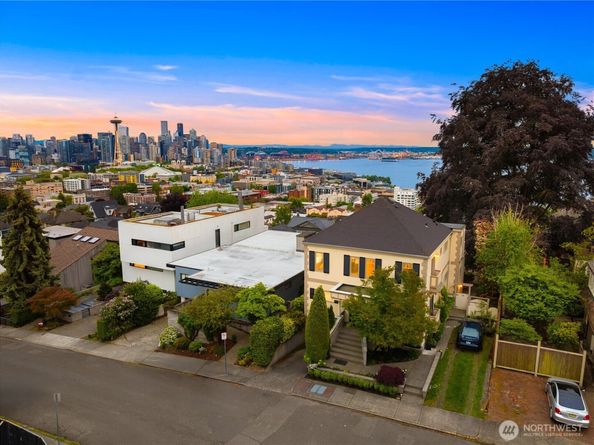
Perched above Queen Anne, this beautifully remodeled penthouse seamlessly blends modern luxury, sweeping panoramic views and an extraordinary backyard garden—an offering rarely found in Seattle. Located in an intimate boutique building of only two residences, it combines the privacy + comfort of a single-family home with the convenience of low-maintenance condo living in one of Queen Anne's most sought-after neighborhoods. Take in spectacular vistas of the Seattle skyline, Space Needle, Mount Rainier, the Olympic Mountains, and Puget Sound from the view deck, or unwind fireside while enjoying the same breathtaking backdrop. Inside, rich hardwood floors, Carrera marble bathrooms, and a beautifully remodeled chef's kitchen with waterfall quartz countertops, a gas range, and premium stainless steel appliances create timeless appeal. The luxurious primary suite offers a spa-like five-piece bath, Juliet balcony, and spacious walk-in closet, while a generous 2nd bedroom + stylish 3/4 bath complete the main level. Downstairs, Unit A includes a flexible bonus room (252 sq. ft.) ideal for a home office, media room, fitness space or private guest retreat, along with a shared powder room + extra storage. Outside, enjoy a backyard patio + professionally landscaped garden framed by incredible views. Just moments from Queen Anne's favorite parks, cafés, South Lake Union & Downtown, this exceptional home includes off-street parking, no rental cap, and short-term rentals are permitted.

Listed by Dorothee Soechting Graham

·

COMPASS

Last updated July 29, 2026

·

Source: NWMLS #2551306

Listing Facts

  • TypeSingle-family
  • NeighborhoodWest Queen Anne
  • Bedrooms2
  • Bathrooms3
  • Days on Prevu24
  • HOA/Maint. Fees$500/month
  • Taxes$10,683/year
  • Size1,454 sqft
  • Price per sqft$860

Amenities

  • Dishwasher
  • Washer/Dryer
  • Pets Allowed
  • Parking

Location

Mortgage Calculator

Listing History

07/07/2026
Listed by COMPASS
$1,250,000

Property Details for 525 W Prospect Street A

Association

Fees

  • Association Fee: $500.00 Monthly
  • Association Fee Includes: Common Area Maintenance, Lawn Service, See Remarks, Sewer, Trash, Water

Exterior

Construction

  • Property Condition: Very Good
  • Roof: Composition
  • Structure Type: House
  • Year Built: 1900
  • Architectural Style: Craftsman
  • Construction Materials: Wood
  • Entry Location: Main
  • Exterior Features: Wood

Features

  • Direction Faces: North
  • View: City, Mountains, See Remarks, Sound

Measurements

  • Building Area Total: 1,454
  • Building Area Units: Square Feet
  • Lot Features: Curbs, Paved, Sidewalk
  • Lot Size Acres: 0.09
  • Lot Size Dimensions: 50,794,979
  • Lot Size Square Feet: 4,000
  • Lot Size Units: Square Feet

Financial

Taxes

  • Parcel Number: 6908800010
  • Tax Annual Amount: $10,683.00
  • Tax Year: 2025

Interior

Features

  • Appliances: Dishwasher, Disposal, Dryer, Microwave, Refrigerator, Stove(s)/Range(s), Washer
  • Fireplace Features: Gas
  • Fireplace: Yes
  • Fireplaces Total: 1
  • Flooring: Bamboo/Cork, Hardwood, Marble
  • Interior Features: Bath Off Primary, Dbl Pane/Storm Window, Dining Room, Fireplace, Jetted Tub, Walk-In Closet(s), Water Heater

Measurements

  • Living Area: 1,454

Rooms

  • Basement: Partially Finished
  • Bathrooms Full: 1
  • Bathrooms Half: 1
  • Bathrooms Three Quarter: 1
  • Bathrooms Total Integer: 3
  • Bedrooms Total: 2
  • Main Level Bathrooms: 2
  • Main Level Bedrooms: 2

Other

Location

  • Subdivision Name: Queen Anne

Parking

Parking

  • Parking Features: Off Street
  • Parking Total: 1

Schools

Elementary School

  • Elementary School: John Hay Elementary

High School

  • High School: Lincoln High
  • High School District: Seattle

Middle or Junior School

  • Middle Or Junior School: Mc Clure Mid

Utilities

Equipment

  • Has Heating: Yes
  • Sewer: Sewer Connected
  • Water Source: Public

Frequently Asked Questions

How many bedrooms and bathrooms does this single-family home have?

There are 2 bedrooms and 3 bathrooms in this single-family home at 525 W Prospect Street A.

What schools are nearby to 525 W Prospect Street A?

Nearby schools include the John Hay Elementary, Mc Clure Mid Middle School, and Lincoln High.

Does this single-family home have parking?

Yes, there is 1 parking space available for 525 W Prospect Street A.

What are the annual taxes for 525 W Prospect Street A?

Annual taxes for this single-family home are estimated at $10,683.

How does 525 W Prospect Street A compare to other single-family homes in West Queen Anne?

This single-family home is listed 29% below the average price for single-family homes in West Queen Anne and has been on the market for 32 less days than the typical home in this area.

What is the square footage on this single-family home?

According to the MLS, this listing is 1,454 sqft.

525 W Prospect Street A is a 2-bedroom, 3-bath single-family home for sale in Seattle WA 98119. On Prevu for 24 days at $1,250,000. This property features 1,454 square feet of living space, located in West Queen Anne. The median listing price for single-family homes in this area is $789,000. Nearby schools include John Hay Elementary, Mc Clure Mid Middle School, and Lincoln High. The home offers dishwasher, pets allowed, parking, and washer/dryer. Browse more single-family home listings in Seattle.

Based on information from NWMLS and/or other sources. All data, including all measurements and calculations of area, is obtained from various sources and has not been, and will not be, verified by Prevu or the MLS. Information is provided exclusively for consumer's personal, non-commercial use and may not be used for any purpose other than to identify prospective properties consumer may be interested in purchasing.

Full MLS Disclaimers

Rebate estimate is indicative only and based on listing price and estimated buyer's agent commission paid by owner, if applicable. Final rebates are subject to Terms of Use and may vary due to final negotiated transaction terms.